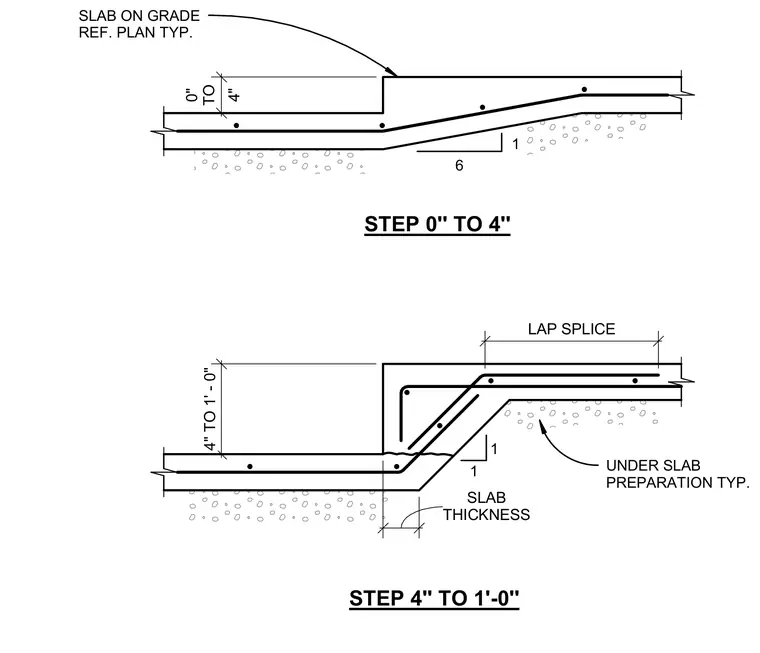
Two concrete slab on grade transition details illustrate vertical steps ranging from zero to four inches and four inches to one foot, respectively, complete with continuous reinforcing steel and lap splices. The stepped slabs rest upon typical under slab preparation and maintain specified thickness profiles with sloped transition zones at a one-to-six and one-to-one slope. Reinforcing bars are bent to follow the profile of the concrete step and overlap by a designated lap splice length.
1 1 6 1 SLAB ON GRADE REF. PLAN TYP. STEP 4'' TO 1'-0'' STEP 0'' TO 4'' 4" 0" TO 4" TO 1' - 0" SLAB THICKNESS UNDER SLAB PREPARATION TYP. LAP SPLICE
Members view this detail in full resolution, download the CAD files (SVG, PDF), and can adapt it in the built-in CAD editor — export DXF, DWG, or PDF.
Start membership