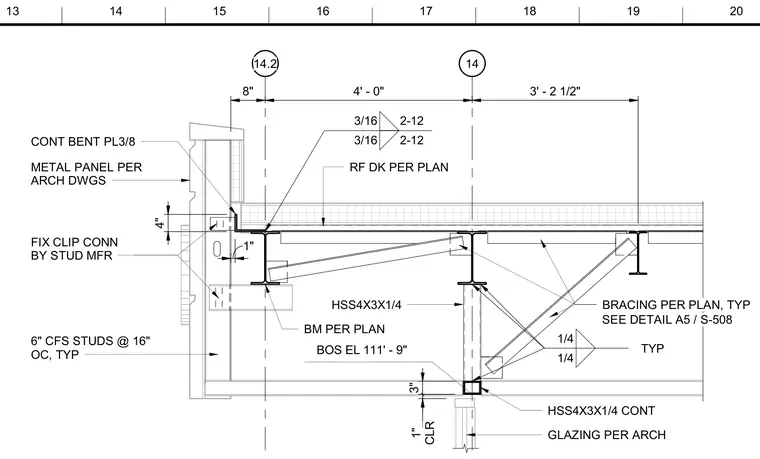
A roof framing connection occurs at an exterior wall assembly. The roof deck is supported by steel beams sized per plan, tied into an HSS4x3x1/4 continuous horizontal member with 3/16 inch welds. A continuous 3/8 inch bent plate anchors the assembly at the exterior edge behind exterior metal panels detailed per architectural drawings. Below, 6 inch cold-formed steel studs spaced at 16 inches on center feature fixed clip connections supplied by the stud manufacturer. Structural bracing uses HSS4x3x1/4 members connected with typical 1/4 inch welds, bearing above glazing provided per architectural drawings with a 1 inch clearance.
14 14.2 8" 4' - 0" 3' - 2 1/2" 3/16 2-12 3/16 2-12 METAL PANEL PER ARCH DWGS BM PER PLAN RF DK PER PLAN CONT BENT PL3/8 1" BRACING PER PLAN, TYP SEE DETAIL A5 / S-508 GLAZING PER ARCH HSS4X3X1/4 CONT 1/4 1/4 TYP HSS4X3X1/4 6" CFS STUDS @ 16" OC, TYP FIX CLIP CONN BY STUD MFR 4" BOS EL 111' - 9" CLR 1" 3" 13 15 17 19 14 16 18 20
Members view this detail in full resolution, download the CAD files (SVG, PDF), and can adapt it in the built-in CAD editor — export DXF, DWG, or PDF.
Start membership