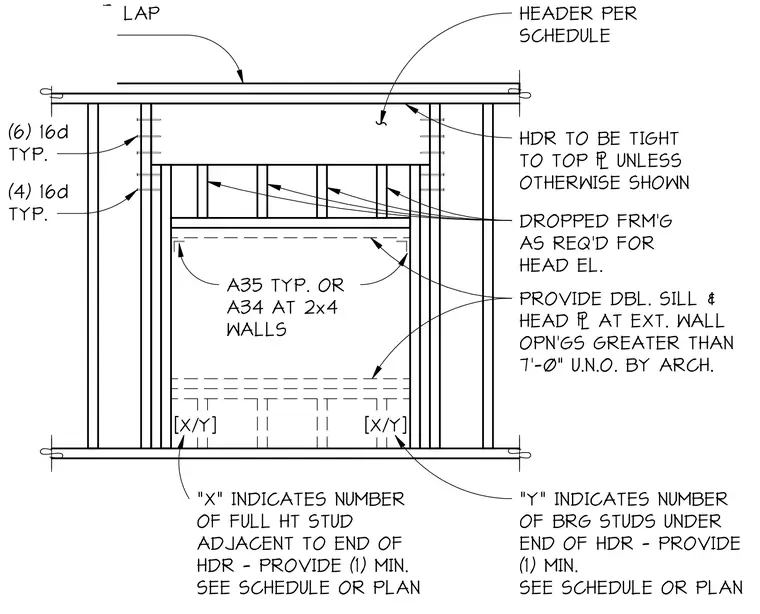
This assembly features a header sized per the schedule, which must be installed tight to the top plate unless otherwise noted. The header is secured to the king studs with six 16d nails at each end, while the trimmer studs are fastened with four 16d nails at each end. Dropped framing is provided as required to meet the specified head elevation. Exterior wall openings greater than seven feet wide require a double sill and double header plate, unless otherwise specified by the architect. A35 or A34 framing anchors are required at 2x4 wall openings. The number of full-height studs adjacent to the header end and the number of bearing studs under the header end are designated by variables X and Y, respectively, with a minimum of one required for each, as specified in the project schedule or plan.
Members view this detail in full resolution, download the CAD files (SVG, PDF), and can adapt it in the built-in CAD editor — export DXF, DWG, or PDF.
Start membership