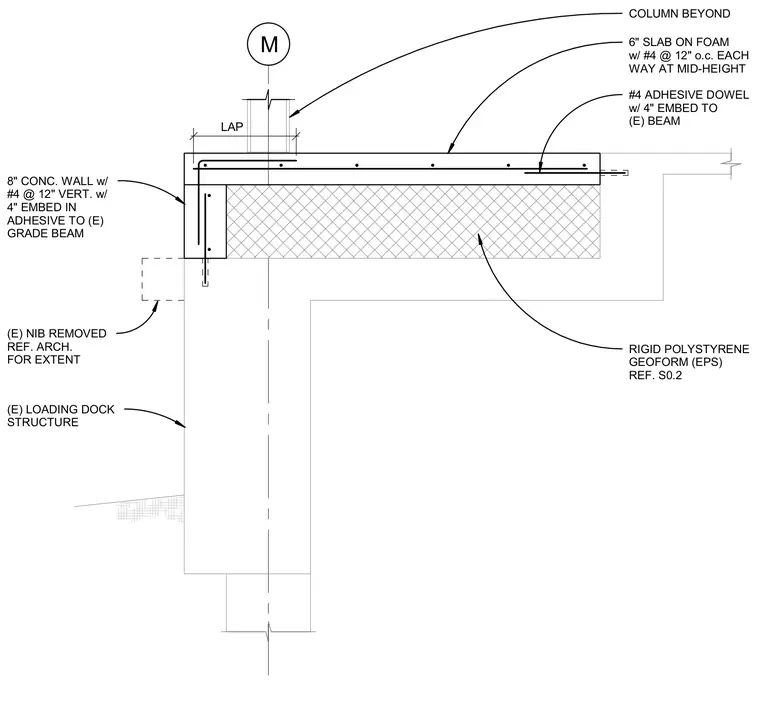
An eight-inch concrete wall reinforced with number four vertical bars at twelve inches on center anchors into the existing grade beam with four inches of embedment in adhesive. A six-inch slab on foam rests over rigid polystyrene geofoam insulation supported by the existing loading dock structure. Number four adhesive dowels with four-inch embedment tie the slab into the existing beam, while the existing concrete nib is removed per architectural drawings. Reinforcing includes number four bars at twelve inches on center each way at mid-height in the slab, with column reinforcement lapped beyond.
M 8" CONC. WALL w/ #4 @ 12" VERT. w/ 4" EMBED IN ADHESIVE TO (E) GRADE BEAM (E) NIB REMOVED REF. ARCH. FOR EXTENT (E) LOADING DOCK STRUCTURE #4 ADHESIVE DOWEL w/ 4" EMBED TO (E) BEAM 6" SLAB ON FOAM w/ #4 @ 12" o.c. EACH WAY AT MID-HEIGHT RIGID POLYSTYRENE GEOFORM (EPS) REF. S0.2 LAP COLUMN BEYOND
Members view this detail in full resolution, download the CAD files (SVG, PDF), and can adapt it in the built-in CAD editor — export DXF, DWG, or PDF.
Start membership