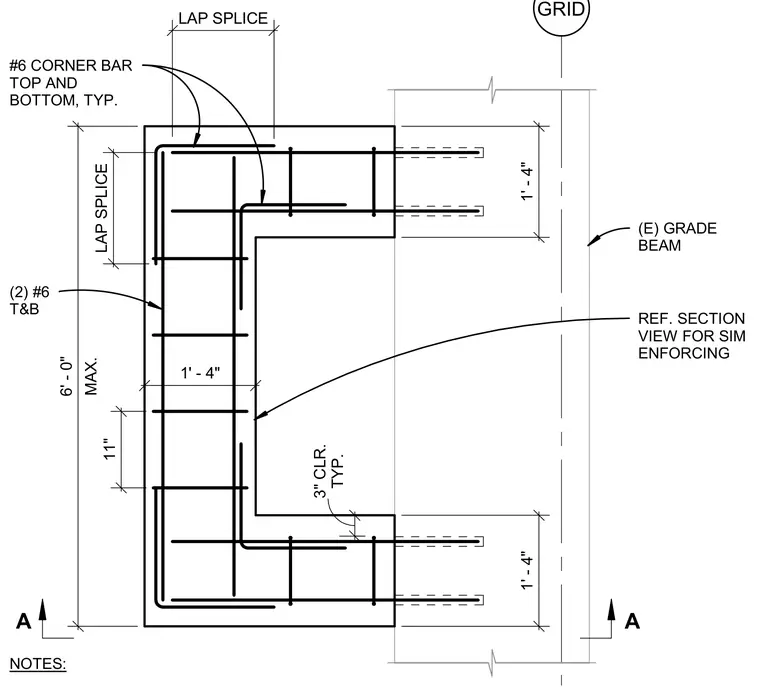
A concrete grade beam corner reinforcement layout ties back to an existing grade beam at a grid line. The assembly incorporates number six corner bars at the top and bottom with a typical one foot four inch lap splice length. Transverse reinforcement consists of two number six bars top and bottom spaced at eleven inches on center within a maximum six foot span. A typical three inch concrete clearance is maintained throughout, with dashed reinforcement extending into the existing grade beam for continuity.
GRID MAX. 6' - 0" LAP SPLICE LAP SPLICE 1' - 4" 1' - 4" 1' - 4" NOTES: TYP. 3" CLR. (E) GRADE BEAM #6 CORNER BAR TOP AND BOTTOM, TYP. REF. SECTION VIEW FOR SIM ENFORCING (2) #6 T&B 11" A A
Members view this detail in full resolution, download the CAD files (SVG, PDF), and can adapt it in the built-in CAD editor — export DXF, DWG, or PDF.
Start membership