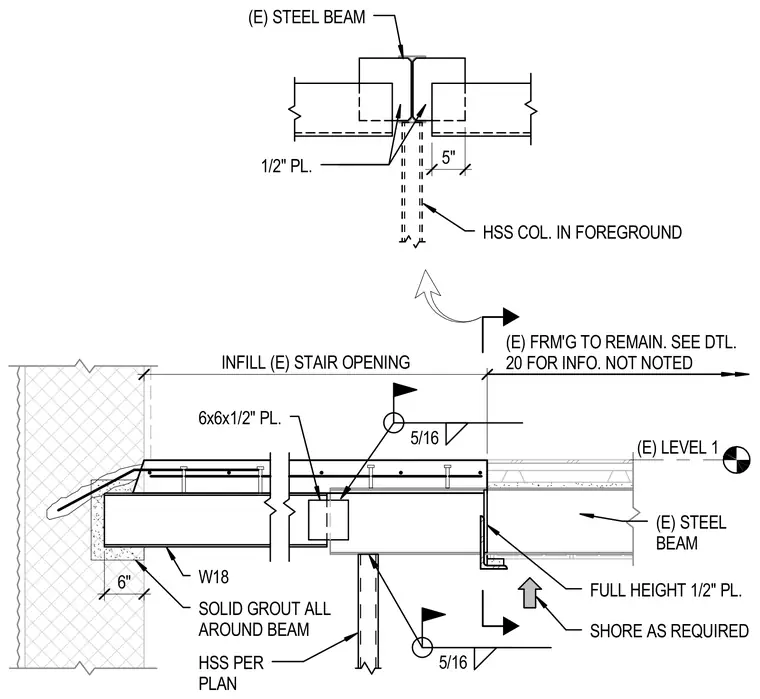
An existing steel beam frames into a W18 beam with a full-height 1/2-inch plate welded with a 5/16-inch fillet weld, supported below by a hollow structural section column sized per plan. A 6x6x1/2-inch plate connects the framing, and the W18 beam bears on a masonry wall with solid grout all around and 6 inches of bearing length. Shoring is provided as required during construction. An existing steel beam above maintains existing framing to remain, with 1/2-inch plates and a 5-inch dimension noted.
SHORE AS REQUIRED (E) STEEL BEAM 5" 1/2" PL. (E) STEEL BEAM (E) FRM'G TO REMAIN. SEE DTL. 20 FOR INFO. NOT NOTED (E) LEVEL 1 INFILL (E) STAIR OPENING HSS COL. IN FOREGROUND 6" W18 6x6x1/2" PL. SOLID GROUT ALL AROUND BEAM 5/16 HSS PER PLAN 5/16 FULL HEIGHT 1/2" PL.
Members view this detail in full resolution, download the CAD files (SVG, PDF), and can adapt it in the built-in CAD editor — export DXF, DWG, or PDF.
Start membership