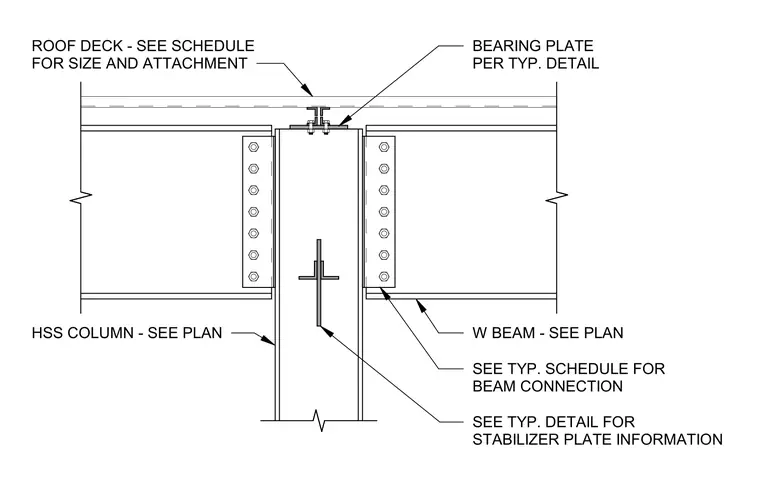
This assembly features wide-flange beams connected to a hollow structural section column using bolted shear tabs. The beams are supported by the column, with connection details and bolt configurations specified in the typical schedule. A bearing plate is positioned at the top of the HSS column to support the roof deck assembly, which is sized and attached according to the project schedule. A stabilizer plate is integrated into the column web, with specific dimensions and installation requirements provided in the typical detail. All member sizes and specific connection requirements are referenced to the structural plans.
Members view this detail in full resolution, download the CAD files (SVG, PDF), and can adapt it in the built-in CAD editor — export DXF, DWG, or PDF.
Start membership