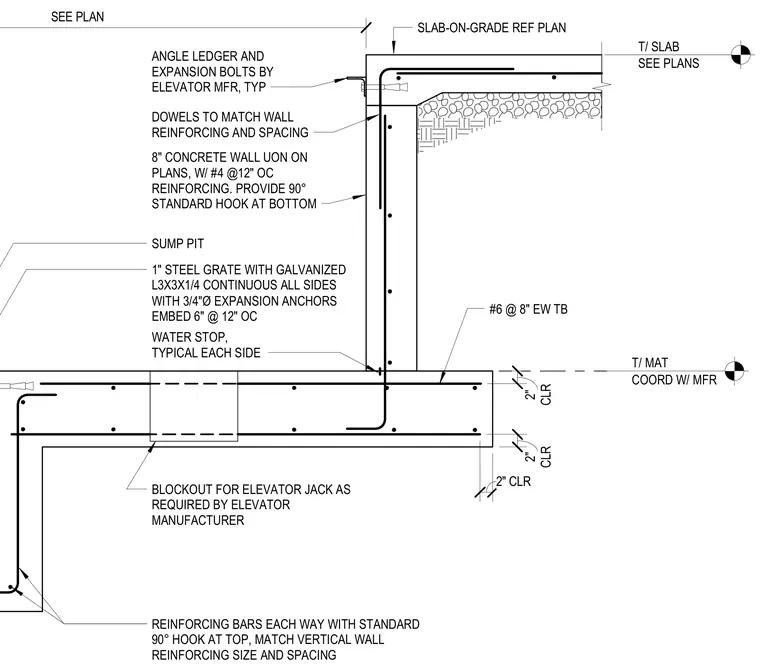
An eight-inch concrete wall with number four reinforcing bars at twelve inches on center is anchored to the foundation slab with standard ninety-degree hooks. A water stop is installed on each side of the slab-on-grade. A sump pit features a one-inch steel grate supported by a continuous galvanized three-inch by three-inch by quarter-inch structural steel angle with three-quarter-inch diameter expansion anchors embedded six inches at twelve inches on center. A blockout is provided for the elevator jack per the manufacturer requirements. Reinforcing bars run each way with standard ninety-degree hooks matching the vertical wall reinforcing size and spacing.
SEE PLANS T/ SLAB COORD W/ MFR T/ MAT 8" CONCRETE WALL UON ON PLANS, W/ #4 @12" OC REINFORCING. PROVIDE 90° STANDARD HOOK AT BOTTOM DOWELS TO MATCH WALL REINFORCING AND SPACING ANGLE LEDGER AND EXPANSION BOLTS BY ELEVATOR MFR, TYP BLOCKOUT FOR ELEVATOR JACK AS REQUIRED BY ELEVATOR MANUFACTURER #6 @ 8" EW TB WATER STOP, TYPICAL EACH SIDE SLAB-ON-GRADE REF PLAN CLR 2" CLR 2" SUMP PIT 1" STEEL GRATE WITH GALVANIZED L3X3X1/4 CONTINUOUS ALL SIDES WITH 3/4"Ø EXPANSION ANCHORS EMBED 6" @ 12" OC SEE PLAN 2" CLR REINFORCING BARS EACH WAY WITH STANDARD 90° HOOK AT TOP, MATCH VERTICAL WALL REINFORCING SIZE AND SPACING
Members view this detail in full resolution, download the CAD files (SVG, PDF), and can adapt it in the built-in CAD editor — export DXF, DWG, or PDF.
Start membership