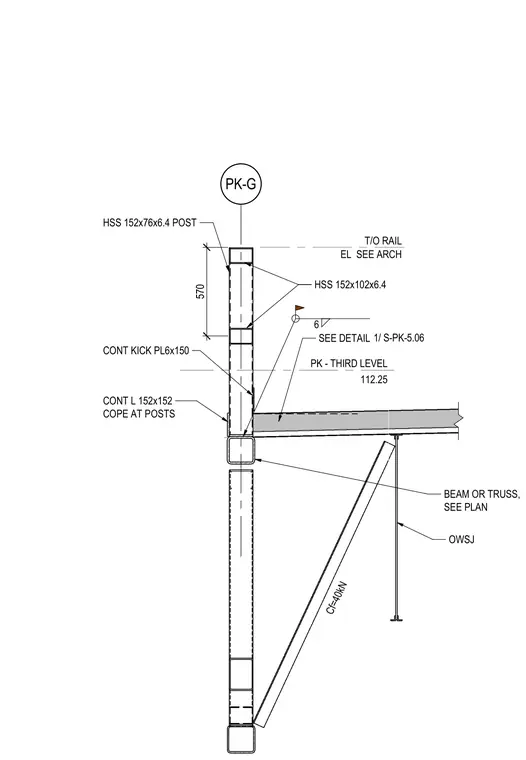
Third-level guardrail assembly located around a ramp opening, anchored to the structural framing at elevation 112.25. The vertical posts consist of hollow structural sections measuring 152x76x6.4, paired with horizontal hollow structural section members measuring 152x102x6.4. A continuous kick plate measuring 6x150 and a continuous angle measuring 152x152, coped at the posts, are integrated at the floor level. The assembly ties into an underlying beam or truss as shown on plan, supported by open web steel joists with a chord force capacity of 40kN. Additional connections reference detail 1 on sheet S-PK-5.06, with the top of rail elevation coordinated per architectural drawings.
PK-G PK - THIRD LEVEL 112.25 SEE DETAIL 1/ S-PK-5.06 570 BEAM OR TRUSS, SEE PLAN CONT KICK PL6x150 CONT L 152x152 COPE AT POSTS HSS 152x76x6.4 POST T/O RAIL EL SEE ARCH HSS 152x102x6.4 OWSJ Cf=40kN 6
Members view this detail in full resolution, download the CAD files (SVG, PDF), and can adapt it in the built-in CAD editor — export DXF, DWG, or PDF.
Start membership