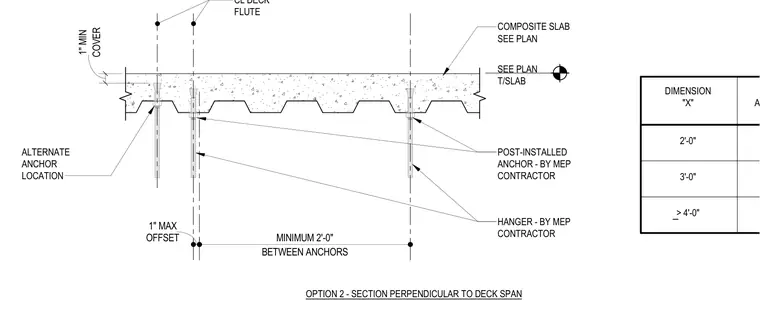
Post-installed anchors and hangers installed by the mechanical, electrical, and plumbing contractor penetrate the composite slab at centerlines of the deck flutes. A minimum two-foot spacing is maintained between adjacent anchors with a one-inch maximum offset from the centerline. The assembly requires a minimum one-inch concrete cover over the anchor tops and includes an alternate anchor location option perpendicular to the deck span.
CL DECK FLUTE POST-INSTALLED ANCHOR - BY MEP CONTRACTOR HANGER - BY MEP CONTRACTOR COMPOSITE SLAB SEE PLAN DIMENSION "X" ANCHOR LOAD 2'-0" 3'-0" > 4'-0" BETWEEN ANCHORS MINIMUM 2'-0" OFFSET 1" MAX COVER 1" MIN ALTERNATE ANCHOR LOCATION OPTION 2 - SECTION PERPENDICULAR TO DECK SPAN SEE PLAN T/SLAB
Members view this detail in full resolution, download the CAD files (SVG, PDF), and can adapt it in the built-in CAD editor — export DXF, DWG, or PDF.
Start membership