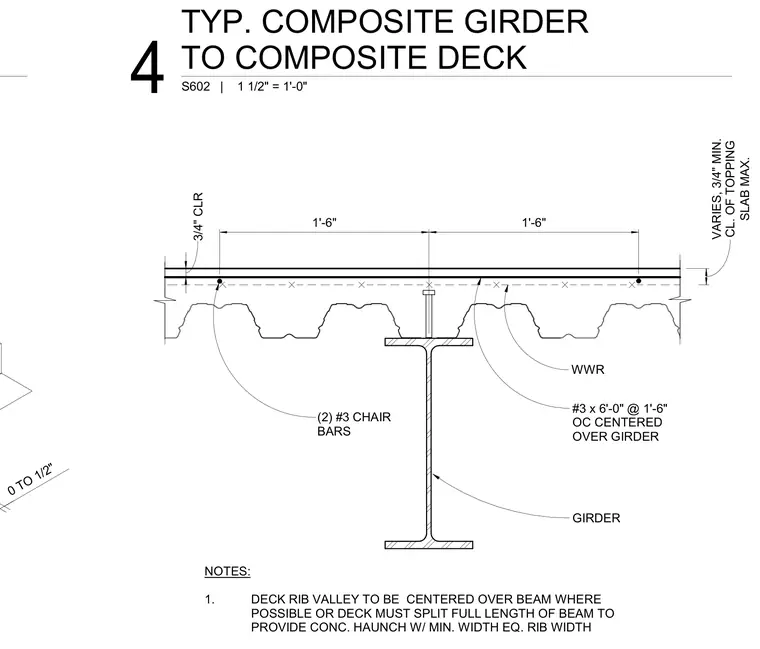
A structural steel composite girder supports a formed composite metal deck topped with a concrete slab. Shear studs are welded through the metal deck to the top flange of the girder to develop composite action. Welded wire reinforcement and number three chair bars spaced at one foot six inches on center run transverse across the top of the girder. The deck rib valley is centered over the beam where possible or split along the full length of the beam to form a concrete haunch with a minimum width equal to the rib width.
0 TO 1/2" NOTES: 1. DECK RIB VALLEY TO BE CENTERED OVER BEAM WHERE POSSIBLE OR DECK MUST SPLIT FULL LENGTH OF BEAM TO PROVIDE CONC. HAUNCH W/ MIN. WIDTH EQ. RIB WIDTH WWR #3 x 6'-0" @ 1'-6" OC CENTERED OVER GIRDER GIRDER (2) #3 CHAIR BARS 1'-6" 1'-6" 3/4" CLR SLAB MAX. VARIES, 3/4" MIN. CL. OF TOPPING S602 | 1 1/2" = 1'-0" 4 TYP. COMPOSITE GIRDER TO COMPOSITE DECK
Members view this detail in full resolution, download the CAD files (SVG, PDF), and can adapt it in the built-in CAD editor — export DXF, DWG, or PDF.
Start membership