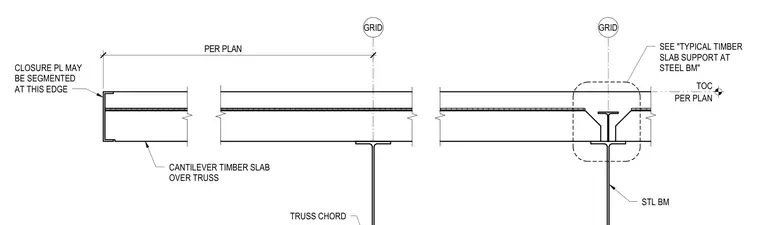
A cantilever timber slab bears over a truss chord and a steel beam, with dimensions sized per plan. A closure plate is provided at the edge, noting that the closure plate may be segmented at this edge. The assembly references a typical timber slab support detail at the steel beam. Top of concrete elevation is located per plan relative to the grid.
PER PLAN TOC GRID GRID PER PLAN SEE "TYPICAL TIMBER SLAB SUPPORT AT STEEL BM" TRUSS CHORD CANTILEVER TIMBER SLAB OVER TRUSS CLOSURE PL MAY BE SEGMENTED AT THIS EDGE STL BM
Members view this detail in full resolution, download the CAD files (SVG, PDF), and can adapt it in the built-in CAD editor — export DXF, DWG, or PDF.
Start membership