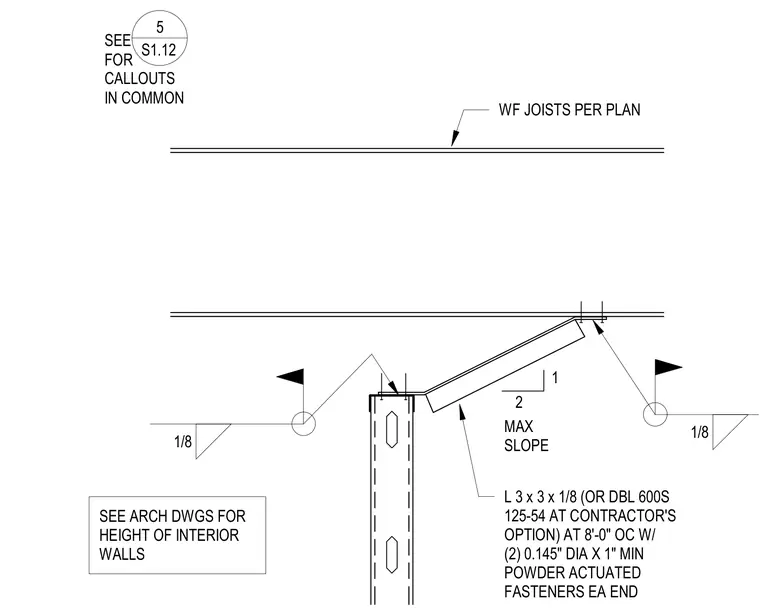
Wide-flange joists per plan are supported by a sloped angle member measuring L 3x3x1/8 or alternatively double 600S 125-54 studs at eight feet on center. The angle is secured with two zero-point-one-four-five-inch diameter by one-inch minimum powder-actuated fasteners at each end. A maximum slope of two to one is maintained across the connection. Fillet welds of one-eighth inch are specified at connection points per structural notes.
WF JOISTS PER PLAN 2 1 MAX SLOPE L 3 x 3 x 1/8 (OR DBL 600S 125-54 AT CONTRACTOR'S OPTION) AT 8'-0" OC W/ (2) 0.145" DIA X 1" MIN POWDER ACTUATED FASTENERS EA END SEE FOR CALLOUTS IN COMMON 5 S1.12 1/8 1/8 SEE ARCH DWGS FOR HEIGHT OF INTERIOR WALLS
Members view this detail in full resolution, download the CAD files (SVG, PDF), and can adapt it in the built-in CAD editor — export DXF, DWG, or PDF.
Start membership