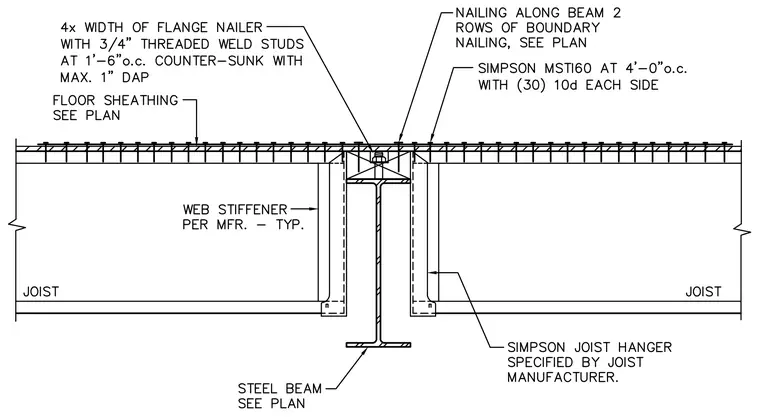
Floor joists frame into a central steel beam supported by joist hangers specified by the manufacturer. Web stiffeners are installed per the manufacturer's typical specification. A four-times-width flange nailer with three-quarter-inch threaded weld studs at one foot six inches on center is counter-sunk with a maximum one-inch dap over the beam flange. Simpson MST160 straps are spaced at four feet on center with thirty ten-penny nails on each side. Nailing along the beam consists of two rows of boundary nailing sized per plan beneath the floor sheathing.
Members view this detail in full resolution, download the CAD files (SVG, PDF), and can adapt it in the built-in CAD editor — export DXF, DWG, or PDF.
Start membership