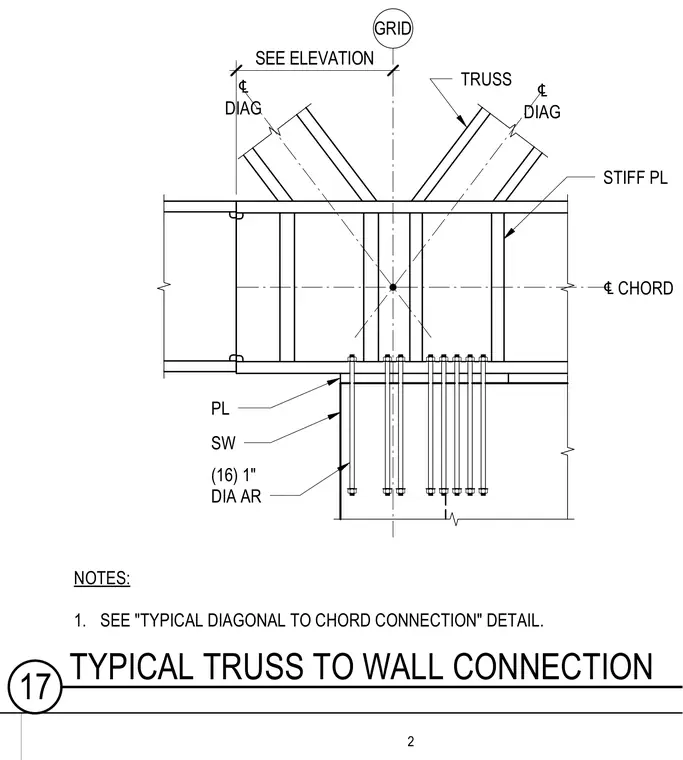
A structural steel truss connects to a supporting wall using a gusset plate assembly anchored by sixteen 1-inch diameter anchor rods. Stiffener plates are welded between the truss chords at the connection point. Diagonal members align with the grid line per the elevation drawing. Notes reference the typical diagonal to chord connection detail.
℄ DIAG ℄ DIAG GRID SEE ELEVATION TRUSS STIFF PL PL (16) 1" DIA AR SW ℄ CHORD NOTES: 1. SEE "TYPICAL DIAGONAL TO CHORD CONNECTION" DETAIL. 2 17 TYPICAL TRUSS TO WALL CONNECTION
Members view this detail in full resolution, download the CAD files (SVG, PDF), and can adapt it in the built-in CAD editor — export DXF, DWG, or PDF.
Start membership