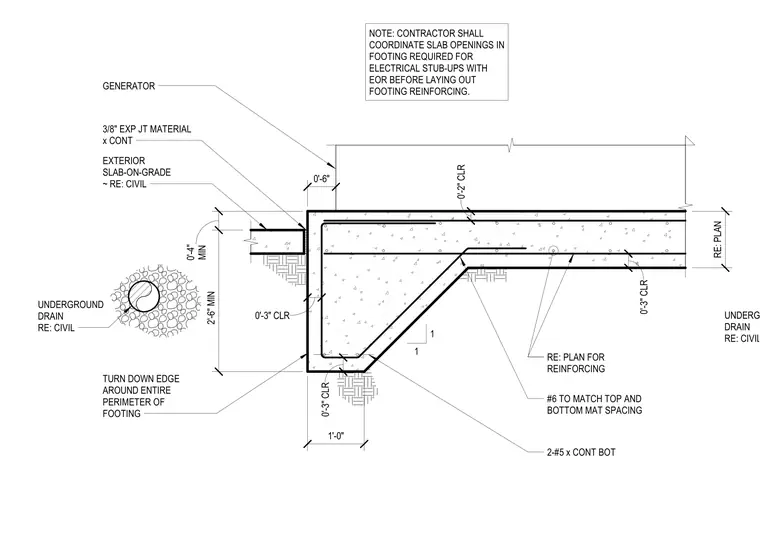
A reinforced concrete generator footing incorporates a turn-down edge around the entire perimeter. A continuous three-eighths-inch expansion joint material separates the footing from the exterior slab-on-grade. Reinforcement consists of two continuous number five bottom bars and number six bars spaced to match the top and bottom mat spacing. The footing depth is two feet six inches with a one-foot wide base, and the design requires a minimum four-inch clearance for slab-on-grade transitions. An underground drain is provided per civil drawings, and the contractor must coordinate electrical stub-up openings with the engineer of record prior to placing reinforcement.
UNDERGROUND DRAIN RE: CIVIL TURN DOWN EDGE AROUND ENTIRE PERIMETER OF FOOTING EXTERIOR SLAB-ON-GRADE ~ RE: CIVIL 3/8" EXP JT MATERIAL x CONT 2-#5 x CONT BOT #6 TO MATCH TOP AND BOTTOM MAT SPACING GENERATOR RE: PLAN 1'-0" 0'-3" CLR 0'-3" CLR 0'-3" CLR 0'-2" CLR MIN 0'-4" 2'-6" MIN RE: PLAN FOR REINFORCING 1 1 NOTE: CONTRACTOR SHALL COORDINATE SLAB OPENINGS IN FOOTING REQUIRED FOR ELECTRICAL STUB-UPS WITH EOR BEFORE LAYING OUT FOOTING REINFORCING. UNDERGROUND DRAIN RE: CIVIL 0'-6"
Members view this detail in full resolution, download the CAD files (SVG, PDF), and can adapt it in the built-in CAD editor — export DXF, DWG, or PDF.
Start membership