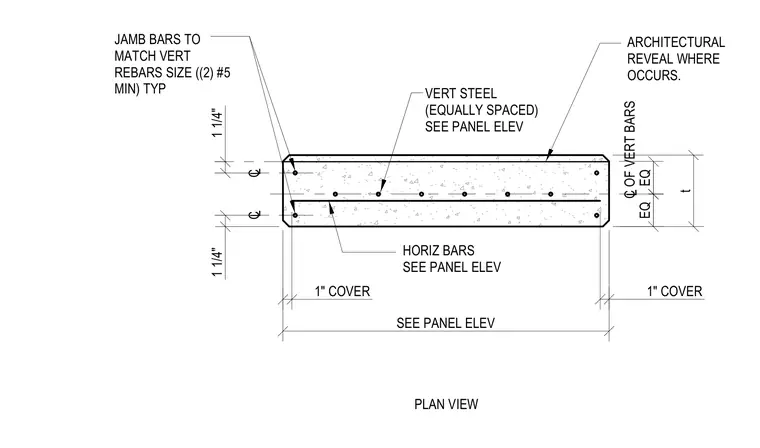
This structural plan detail shows a single layer of vertical steel reinforcement equally spaced within a concrete wall, with spacing and sizing referenced to the panel elevation. Horizontal reinforcing bars run continuously with sizing per the panel elevation. Jamb bars consisting of a minimum of two number five rebars are provided at openings to match vertical rebar sizes. Concrete cover is maintained at one inch with chamfered edges, and architectural reveals are incorporated where indicated.
t SEE PANEL ELEV 1 1/4" 1 1/4" 1" COVER 1" COVER EQ EQ PLAN VIEW C L C L ARCHITECTURAL REVEAL WHERE OCCURS. HORIZ BARS SEE PANEL ELEV JAMB BARS TO MATCH VERT REBARS SIZE ((2) #5 MIN) TYP VERT STEEL (EQUALLY SPACED) SEE PANEL ELEV C OF VERT BARS L
Members view this detail in full resolution, download the CAD files (SVG, PDF), and can adapt it in the built-in CAD editor — export DXF, DWG, or PDF.
Start membership