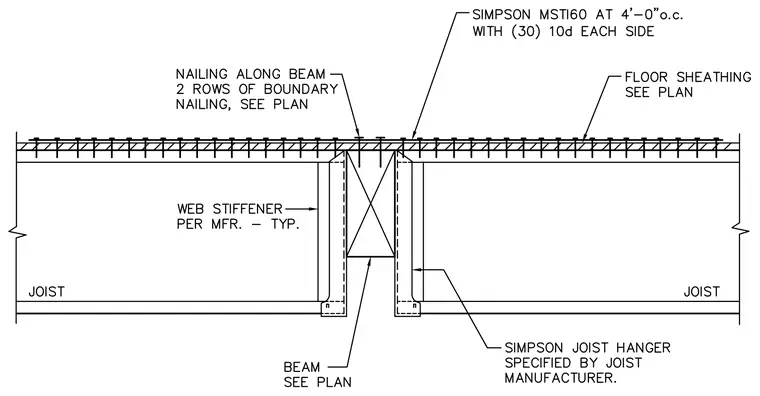
Floor joists bear into a supporting beam sized per plan and equipped with web stiffeners per manufacturer typical recommendations. Simpson joist hangers specified by the joist manufacturer connect the framing to the beam. Floor sheathing spans across the top of the joists with nailing per plan, featuring two rows of boundary nailing along the beam. A Simpson MSTI60 strap tie is installed at four feet on center across the framing joint with thirty 10d nails on each side.
Members view this detail in full resolution, download the CAD files (SVG, PDF), and can adapt it in the built-in CAD editor — export DXF, DWG, or PDF.
Start membership