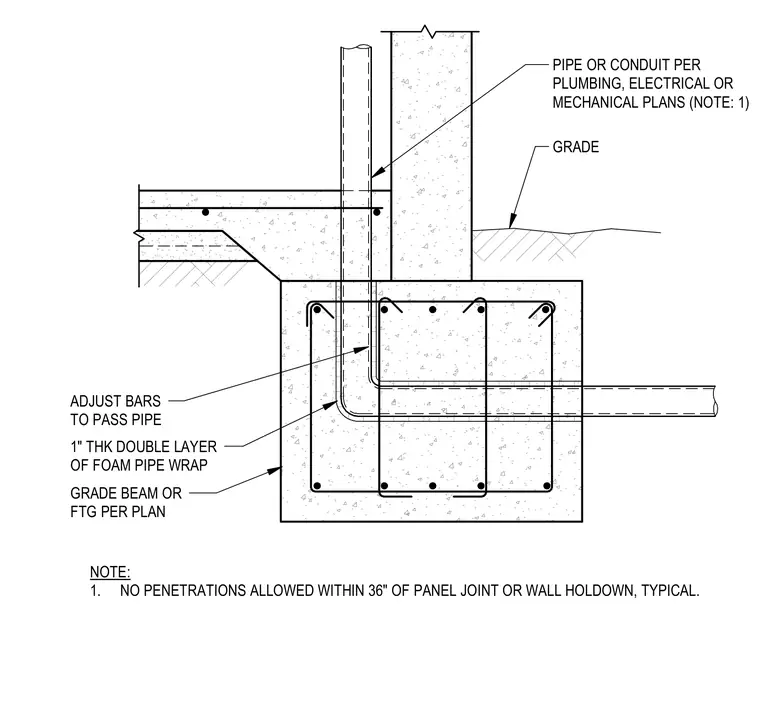
A pipe or conduit sized per plumbing, electrical, or mechanical plans passes vertically through a concrete slab and turns horizontally through a concrete grade beam or footing. Reinforcing bars are adjusted to clear the pipe. The pipe is wrapped in a one-inch thick double layer of foam pipe wrap. No penetrations are allowed within 36 inches of a panel joint or wall holdown.
PIPE OR CONDUIT PER PLUMBING, ELECTRICAL OR MECHANICAL PLANS (NOTE: 1) GRADE ADJUST BARS TO PASS PIPE 1" THK DOUBLE LAYER OF FOAM PIPE WRAP GRADE BEAM OR FTG PER PLAN NOTE: 1. NO PENETRATIONS ALLOWED WITHIN 36" OF PANEL JOINT OR WALL HOLDOWN, TYPICAL.
Members view this detail in full resolution, download the CAD files (SVG, PDF), and can adapt it in the built-in CAD editor — export DXF, DWG, or PDF.
Start membership