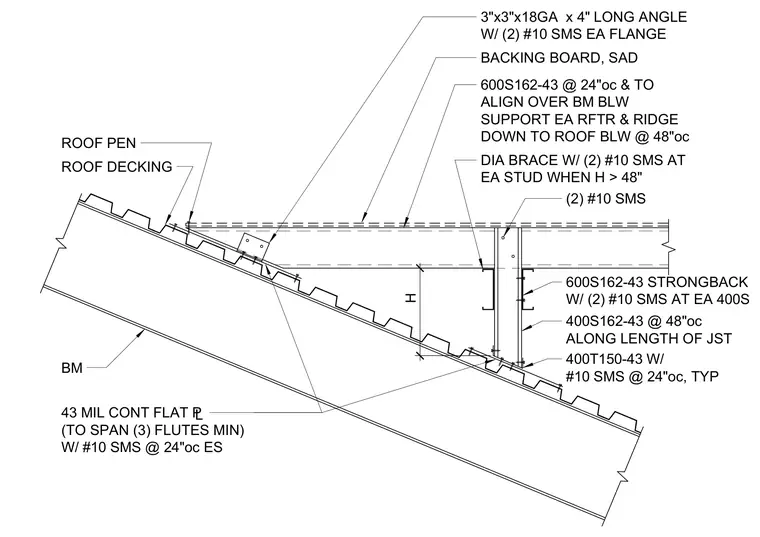
Cold-formed steel studs sized 600S162-43 are spaced at 24 inches on center and align over the beam below to support each rafter and ridge down to the roof below at 48 inches on center. A 600S162-43 strongback is fastened with two number 10 self-tapping metal screws at each 400S stud, accompanied by a 400S162-43 stud at 48 inches on center along the length of the joist and a 400T150-43 track with number 10 self-tapping metal screws at 24 inches on center typically. Diagonal bracing is attached with two number 10 self-tapping metal screws at each stud when the height exceeds 48 inches. A 3-inch by 3-inch by 18-gauge by 4-inch long angle connects with two number 10 self-tapping metal screws at each flange. A 43-mil continuous flat plate spanning a minimum of three flutes is secured with number 10 self-tapping metal screws at 24 inches on center each side over the roof decking.
ROOF PEN ROOF DECKING BACKING BOARD, SAD 600S162-43 @ 24"oc & TO ALIGN OVER BM BLW SUPPORT EA RFTR & RIDGE DOWN TO ROOF BLW @ 48"oc 400S162-43 @ 48"oc ALONG LENGTH OF JST 400T150-43 W/ #10 SMS @ 24"oc, TYP 600S162-43 STRONGBACK W/ (2) #10 SMS AT EA 400S (2) #10 SMS 43 MIL CONT FLAT £ (TO SPAN (3) FLUTES MIN) W/ #10 SMS @ 24"oc ES BM 3"x3"x18GA x 4" LONG ANGLE W/ (2) #10 SMS EA FLANGE DIA BRACE W/ (2) #10 SMS AT EA STUD WHEN H > 48" H
Members view this detail in full resolution, download the CAD files (SVG, PDF), and can adapt it in the built-in CAD editor — export DXF, DWG, or PDF.
Start membership