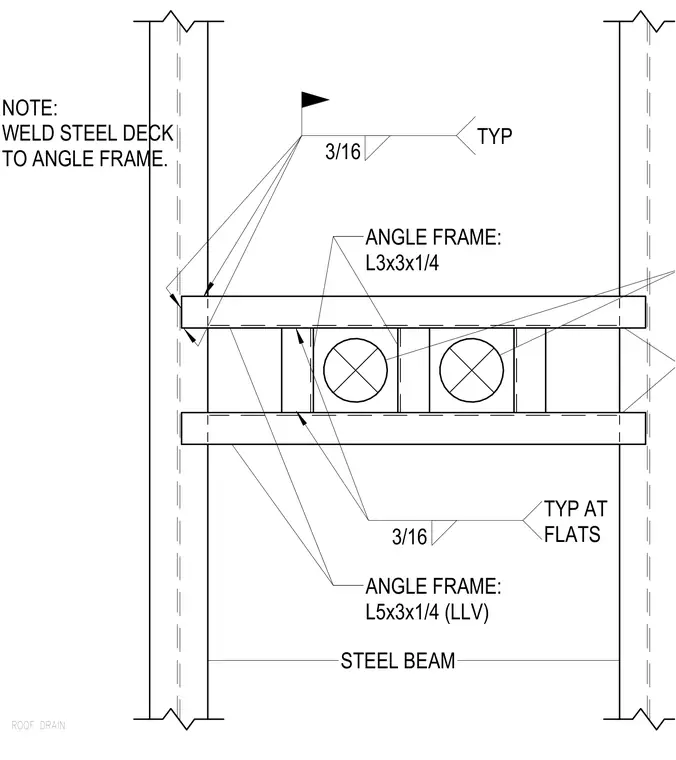
This plan detail shows the structural steel framing configuration for a roof drain opening positioned between structural steel beams. The opening is framed using an angle frame composed of L3x3x1/4 angles and larger L5x3x1/4 angles with long legs vertical. The steel deck is secured to the perimeter angle frame with three-sixteenth-inch fillet welds typical at the flats. All intersecting angle members are welded together with three-sixteenth-inch fillet welds.
ROOF DRAIN STEEL BEAM ANGLE FRAME: L3x3x1/4 NOTE: WELD STEEL DECK TO ANGLE FRAME. 3/16 TYP 3/16 TYP AT FLATS ANGLE FRAME: L5x3x1/4 (LLV)
Members view this detail in full resolution, download the CAD files (SVG, PDF), and can adapt it in the built-in CAD editor — export DXF, DWG, or PDF.
Start membership