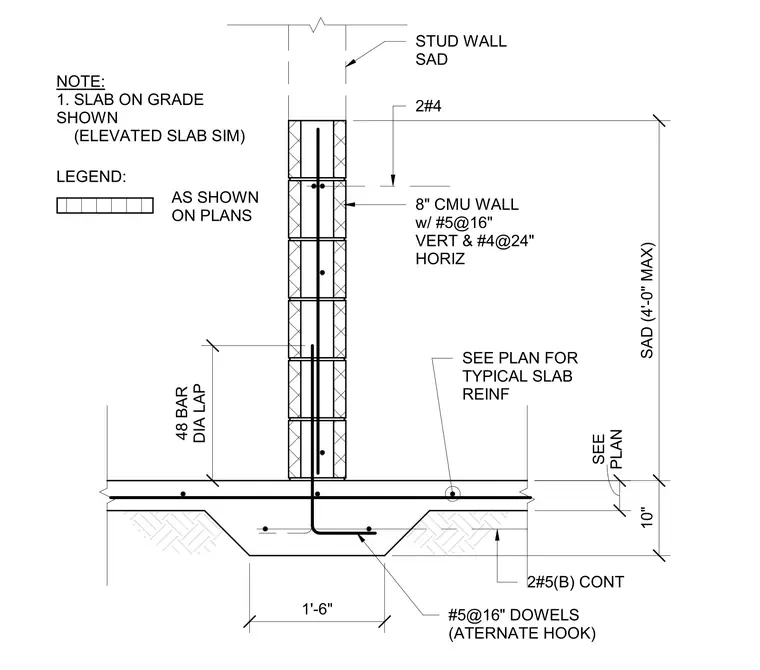
An eight-inch concrete masonry unit wall is supported by a ten-inch concrete slab on grade with a thickened edge footing. The masonry wall is reinforced with number five vertical bars spaced at sixteen inches on center and number four horizontal bars spaced at twenty-four inches on center. Number five dowels with alternating hooks extend from the footing into the masonry cells with a forty-eight bar diameter lap splice. Two number four top bars run horizontally near the top of the wall below a stud wall. Two continuous number five bottom bars run through the slab footing per structural plans.
STUD WALL SAD SEE PLAN FOR TYPICAL SLAB REINF 8" CMU WALL w/ #5@16" VERT & #4@24" HORIZ 2#4 NOTE: 1. SLAB ON GRADE SHOWN (ELEVATED SLAB SIM) 2#5(B) CONT #5@16" DOWELS (ATERNATE HOOK) LEGEND: AS SHOWN ON PLANS 10" SAD (4'-0" MAX) PLAN SEE 1'-6" 48 BAR DIA LAP
Members view this detail in full resolution, download the CAD files (SVG, PDF), and can adapt it in the built-in CAD editor — export DXF, DWG, or PDF.
Start membership