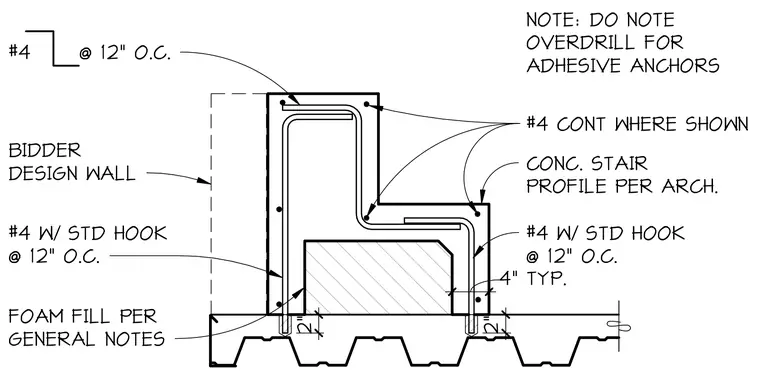
A concrete stair profile and wall assembly bears on a profiled metal deck slab with embedded adhesive anchors requiring careful installation without overdrilling. The concrete wall and stair profile are reinforced with number four bars featuring standard hooks spaced at twelve inches on center, alongside continuous number four bars where shown. A bidder-designed wall footprint with foam fill per general notes interfaces with the base slab, providing four inches of typical clearance. Vertical reinforcing bars anchor into the slab with a two-inch embedment depth.
#4 W/ STD HOOK @ 12" O.C. #4 @ 12" O.C. #4 CONT WHERE SHOWN CONC. STAIR PROFILE PER ARCH. #4 W/ STD HOOK @ 12" O.C. 4" TYP. 2" 2" BIDDER DESIGN WALL FOAM FILL PER GENERAL NOTES NOTE: DO NOTE OVERDRILL FOR ADHESIVE ANCHORS
Members view this detail in full resolution, download the CAD files (SVG, PDF), and can adapt it in the built-in CAD editor — export DXF, DWG, or PDF.
Start membership