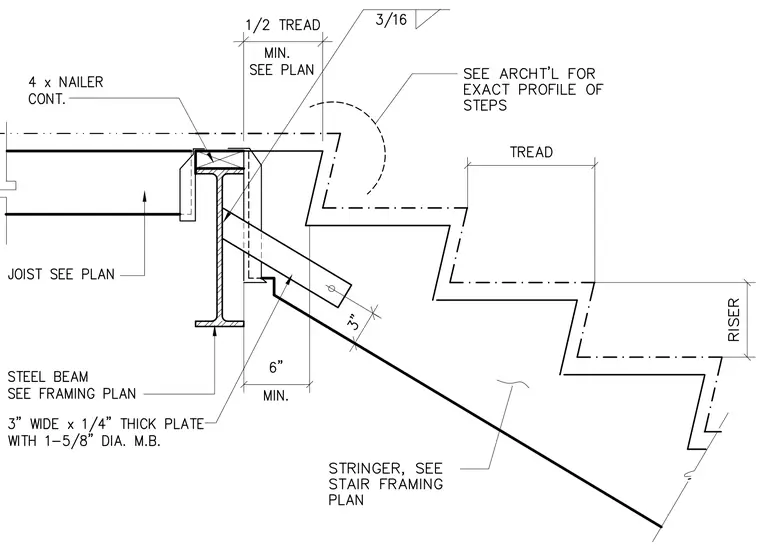
A stair stringer connects to a supporting steel beam sized per the framing plan, featuring a three-inch wide by one-quarter-inch thick plate with a one and five-eighths inch diameter machine bolt. A four-inch continuous wood nailer sits atop the steel beam, with the tread dimension sized per plan. A three-sixteenths inch fillet weld secures the assembly. The stringer and joists are sized per the framing plan, and architectural drawings dictate the exact profile of the steps.
Members view this detail in full resolution, download the CAD files (SVG, PDF), and can adapt it in the built-in CAD editor — export DXF, DWG, or PDF.
Start membership