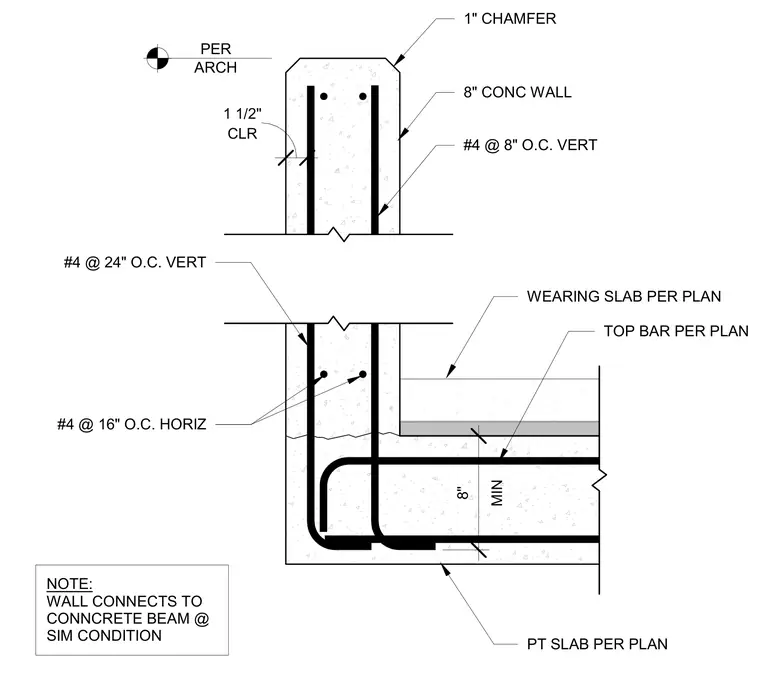
An eight-inch concrete wall is reinforced with number four vertical bars at eight-inch and twenty-four-inch centers alongside number four horizontal bars at sixteen-inch centers, maintaining a one-and-one-half-inch clearance. The top of the wall features a one-inch chamfer and connects to the architectural alignment per plan. At the base, the wall ties into a post-tensioned slab and a wearing slab detailed per plan with specified top bars. A construction note indicates the wall connects to a concrete beam at similar conditions with a minimum eight-inch dimension.
PER ARCH CLR 1 1/2" 1" CHAMFER 8" CONC WALL #4 @ 24" O.C. VERT #4 @ 8" O.C. VERT #4 @ 16" O.C. HORIZ WEARING SLAB PER PLAN TOP BAR PER PLAN PT SLAB PER PLAN NOTE: WALL CONNECTS TO CONNCRETE BEAM @ SIM CONDITION MIN 8"
Members view this detail in full resolution, download the CAD files (SVG, PDF), and can adapt it in the built-in CAD editor — export DXF, DWG, or PDF.
Start membership