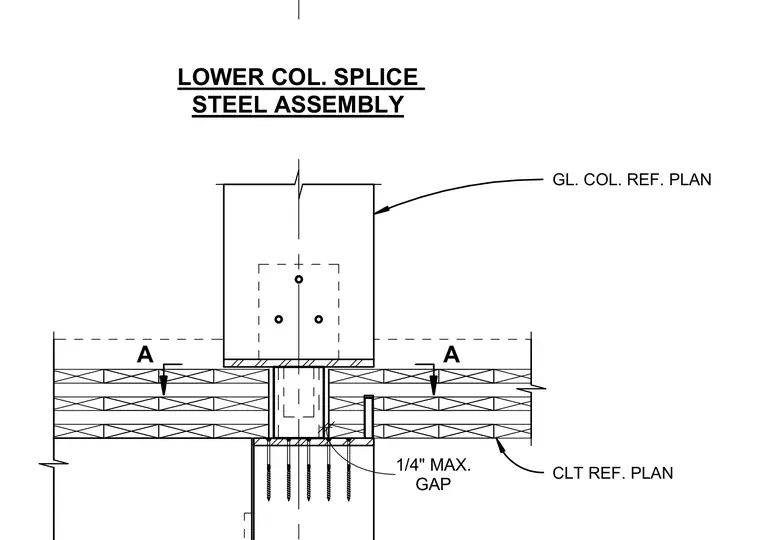
Lower column splice detail joining a steel column to a cross-laminated timber floor assembly with a maximum one-quarter-inch gap. The upper glazed column references the plan while resting upon the multi-layer CLT panel assembly. Section cut lines A indicate the orientation referenced to plan details.
A A LOWER COL. SPLICE STEEL ASSEMBLY CLT REF. PLAN GAP 1/4" MAX. GL. COL. REF. PLAN panel seam here
Members view this detail in full resolution, download the CAD files (SVG, PDF), and can adapt it in the built-in CAD editor — export DXF, DWG, or PDF.
Start membership