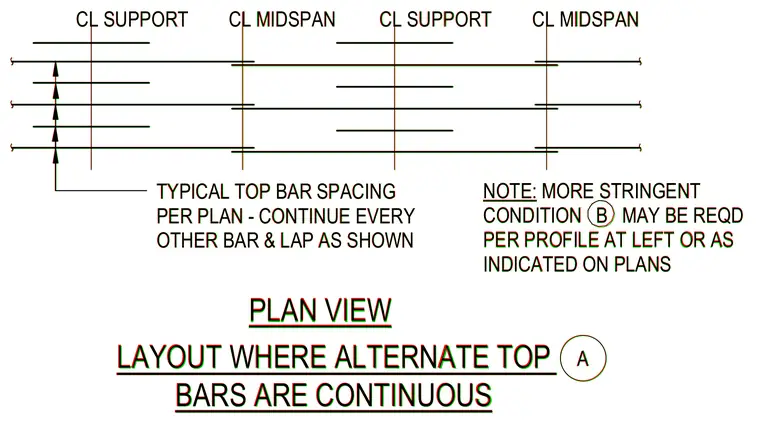
Typical top bar spacing follows the plans by continuing every other bar and providing laps as shown. Centerlines of support and midspan establish the layout where alternate top bars remain continuous. More stringent condition B may be required per profile at the left or as indicated on the structural plans.
CL SUPPORT CL MIDSPAN CL SUPPORT CL MIDSPAN TYPICAL TOP BAR SPACING PER PLAN - CONTINUE EVERY OTHER BAR & LAP AS SHOWN LAYOUT WHERE ALTERNATE TOP BARS ARE CONTINUOUS PLAN VIEW NOTE: MORE STRINGENT CONDITION B MAY BE REQD PER PROFILE AT LEFT OR AS INDICATED ON PLANS A CL SUPPORT CL MIDSPAN CL SUPPORT CL MIDSPAN TYPICAL TOP BAR SPACING PER PLAN - CONTINUE EVERY OTHER BAR & LAP AS SHOWN LAYOUT WHERE ALTERNATE TOP BARS ARE CONTINUOUS PLAN VIEW NOTE: MORE STRINGENT CONDITION B MAY BE REQD PER PROFILE AT LEFT OR AS INDICATED ON PLANS A
Members view this detail in full resolution, download the CAD files (SVG, PDF), and can adapt it in the built-in CAD editor — export DXF, DWG, or PDF.
Start membership