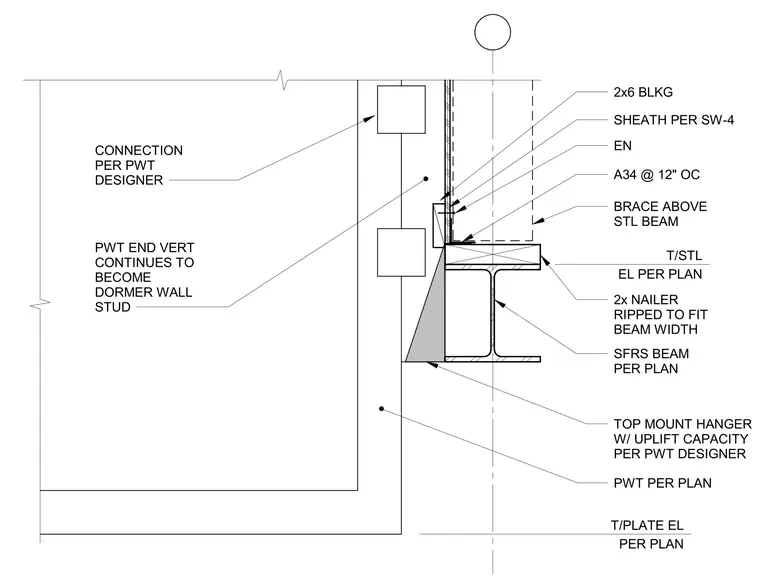
A Parallel Strand Lumber beam connects to a steel beam using a top-mount hanger with specified uplift capacity per the Parallel Strand Lumber designer. A two-by nailer, ripped to fit the steel beam width, sits atop the steel beam designated as a lateral force resisting system beam per plan. The Parallel Strand Lumber end vertical member continues upward as a dormer wall stud. The wall assembly includes two-by-six blocking, sheathing per sheet SW-4, and A34 framing anchors spaced at twelve inches on center. The connection between the Parallel Strand Lumber and the adjacent structure is determined by the Parallel Strand Lumber designer.
Members view this detail in full resolution, download the CAD files (SVG, PDF), and can adapt it in the built-in CAD editor — export DXF, DWG, or PDF.
Start membership