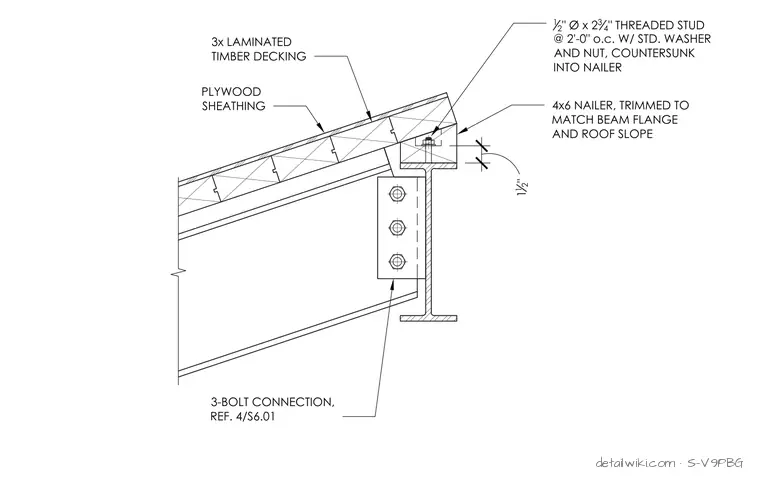
The assembly features a 4x6 wood nailer trimmed to match the roof slope and beam flange, secured with a threaded stud, washer, and nut countersunk into the nailer. The roof structure consists of laminated timber decking supported over plywood sheathing. A steel beam supports the nailer and connects to structural framing via a bolted connection plate.
Text on the drawing
12 " Ø x 2 3 4 " THREADED STUD @ 2'-0" o.c. W/ STD. WASHER AND NUT, COUNTERSUNK INTO NAILER 3-BOLT CONNECTION, REF. 4/S6.01 3x LAMINATED TIMBER DECKING 4x6 NAILER, TRIMMED TO MATCH BEAM FLANGE AND ROOF SLOPE 1 12 " PLYWOOD SHEATHING
Members view this detail in full resolution, download the CAD files (SVG, PDF), and open any detail in the built-in CAD editor to edit and export DXF or DWG.
Sign in to subscribe