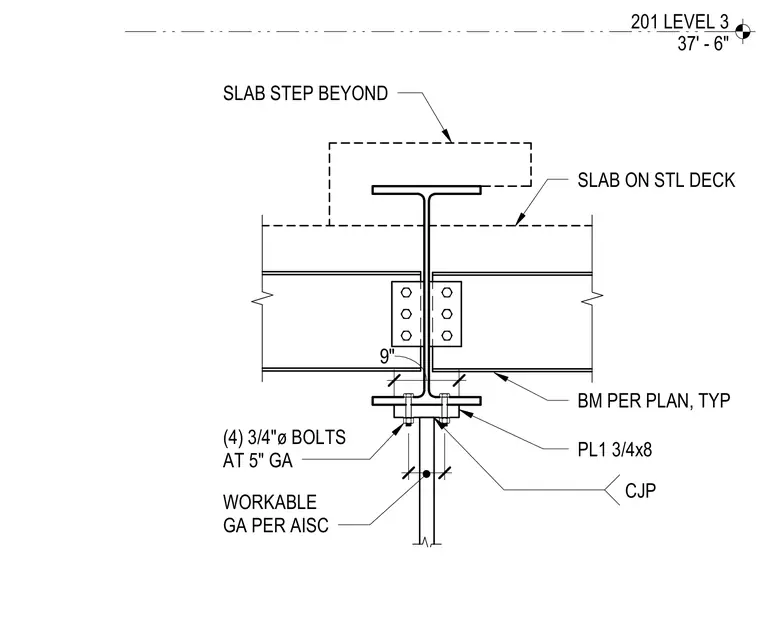
A vertical structural hanger rod connects to the underside of a structural steel beam via a three-quarter-inch thick by eight-inch plate with four three-quarter-inch diameter bolts spaced at five inches gauge. A complete joint penetration weld secures the hanger element to the plate assembly. The supporting beam carries a concrete slab on steel deck with a slab step shown above. Framing members per plan tie into the web of the beam with typical bolted connections.
201 LEVEL 3 37' - 6" 9" BM PER PLAN, TYP PL1 3/4x8 SLAB ON STL DECK WORKABLE GA PER AISC CJP (4) 3/4"ø BOLTS AT 5" GA 5" SLAB STEP BEYOND
Members view this detail in full resolution, download the CAD files (SVG, PDF), and can adapt it in the built-in CAD editor — export DXF, DWG, or PDF.
Start membership