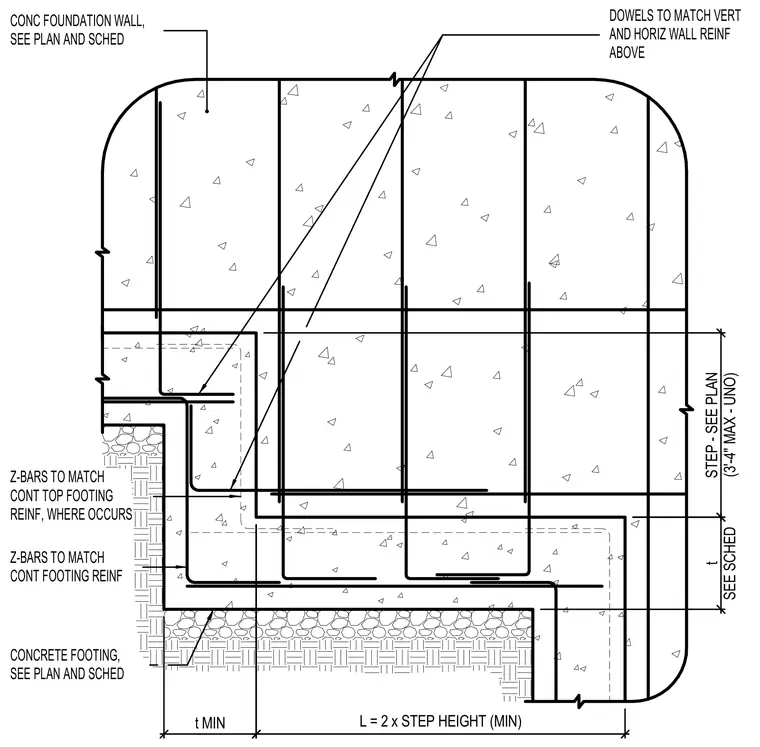
A concrete foundation wall sits atop a stepped concrete footing sized per plan and schedule. Continuous footing reinforcement and Z-bars match the footing size, while vertical and horizontal wall reinforcement dowels tie the foundation wall to the assembly above. The step height is limited to a maximum of three feet four inches unless noted otherwise, and lap length is maintained at a minimum of two times the step height.
CONCRETE FOOTING, SEE PLAN AND SCHED Z-BARS TO MATCH CONT FOOTING REINF DOWELS TO MATCH VERT AND HORIZ WALL REINF ABOVE CONC FOUNDATION WALL, SEE PLAN AND SCHED Z-BARS TO MATCH CONT TOP FOOTING REINF, WHERE OCCURS t SEE SCHED STEP - SEE PLAN (3'-4" MAX - UNO) t MIN L = 2 x STEP HEIGHT (MIN)
Members view this detail in full resolution, download the CAD files (SVG, PDF), and can adapt it in the built-in CAD editor — export DXF, DWG, or PDF.
Start membership