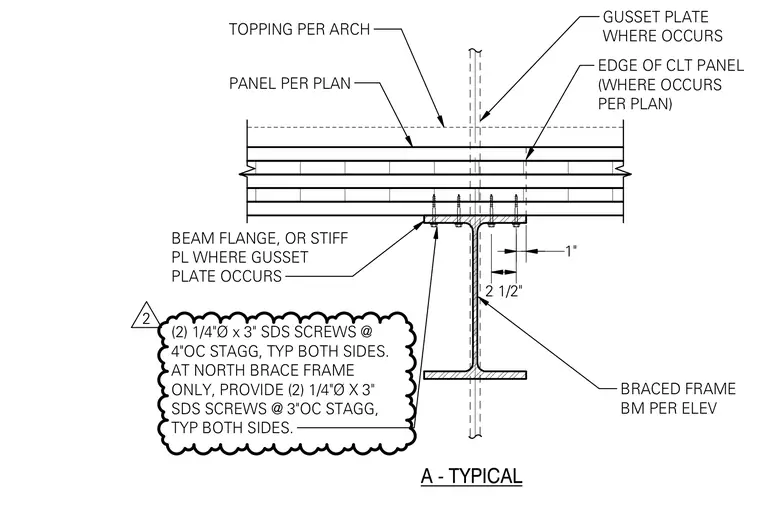
A cross-laminated timber floor panel bears on a structural steel beam, with a topping slab specified per architecture and the panel edge located per plan. A gusset plate intersects the assembly where required, anchored by a beam flange or stiffener plate. The CLT panel fastens to the beam flange using two rows of 1/4-inch diameter by 3-inch self-drilling screws spaced at 4 inches on center staggered typically on both sides. At the north braced frame only, the screw spacing decreases to 3 inches on center staggered on both sides.
PANEL PER PLAN TOPPING PER ARCH BRACED FRAME BM PER ELEV (2) 1/4"Ø x 3" SDS SCREWS @ 4"OC STAGG, TYP BOTH SIDES. AT NORTH BRACE FRAME ONLY, PROVIDE (2) 1/4"Ø X 3" SDS SCREWS @ 3"OC STAGG, TYP BOTH SIDES. EDGE OF CLT PANEL (WHERE OCCURS PER PLAN) 1" GUSSET PLATE WHERE OCCURS A - TYPICAL BEAM FLANGE, OR STIFF PL WHERE GUSSET PLATE OCCURS 2 1/2" 2
Members view this detail in full resolution, download the CAD files (SVG, PDF), and can adapt it in the built-in CAD editor — export DXF, DWG, or PDF.
Start membership