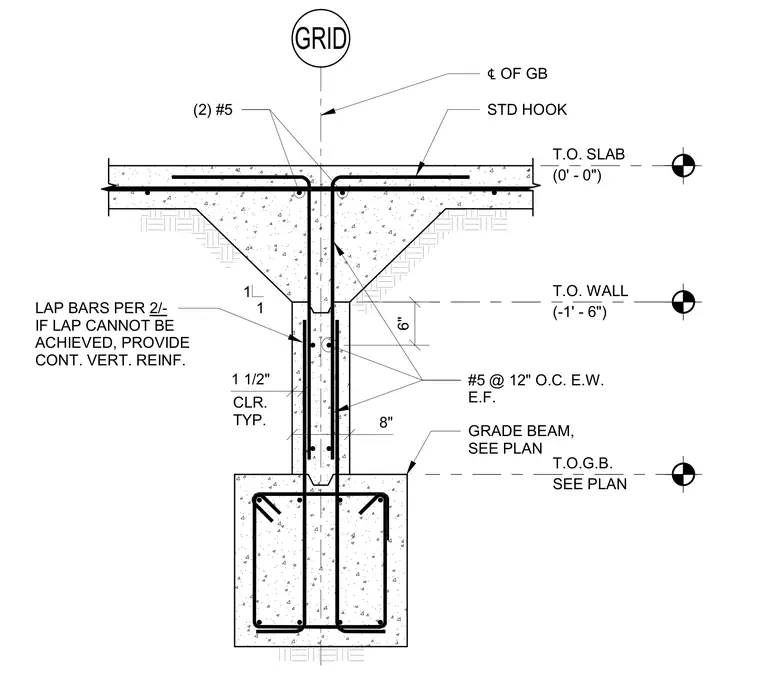
A concrete stem wall connects to a grade beam below and supports a concrete slab above, centered on a structural grid line. The stem wall is eight inches wide with vertical and horizontal reinforcing bars spaced at twelve inches on center each way, each face, maintaining a typical one and one-half inch clearance. Two number five bars with standard hooks extend into the slab at the top of the wall. Vertical reinforcement laps per the structural drawings, or continuous vertical reinforcing is provided if the lap cannot be achieved. The grade beam and top of grade beam elevations are sized per plan.
GRID ℄ OF GB (2) #5 STD HOOK T.O. WALL (-1' - 6") T.O. SLAB (0' - 0") T.O.G.B. SEE PLAN GRADE BEAM, SEE PLAN LAP BARS PER 2/- IF LAP CANNOT BE ACHIEVED, PROVIDE CONT. VERT. REINF. 1 1 1 1/2" CLR. TYP. 8" 6" #5 @ 12" O.C. E.W. E.F.
Members view this detail in full resolution, download the CAD files (SVG, PDF), and can adapt it in the built-in CAD editor — export DXF, DWG, or PDF.
Start membership