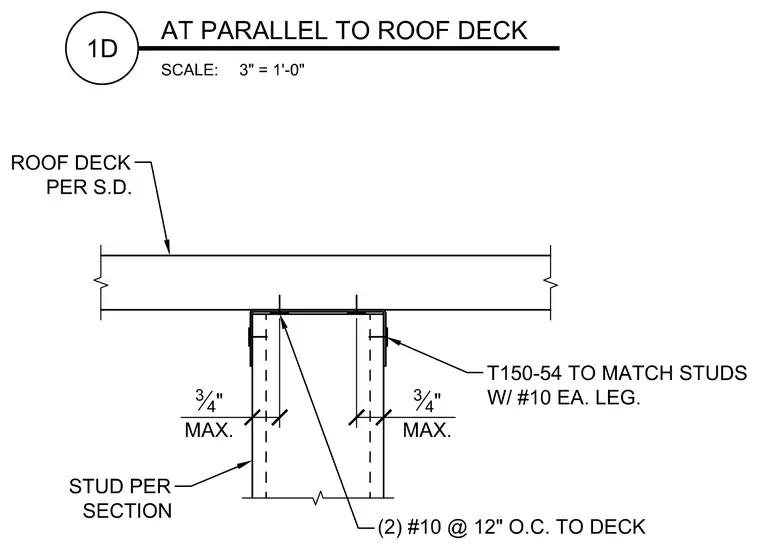
Cold-formed steel studs sized per section connect parallel beneath a roof deck specified per structural drawings. A T150-54 track matches the studs and secures with one number ten screw on each leg. Two number ten screws spaced at twelve inches on center fasten the track directly to the roof deck. A three-quarter-inch maximum clearance accommodates movement or fit tolerances.
Members view this detail in full resolution, download the CAD files (SVG, PDF), and can adapt it in the built-in CAD editor — export DXF, DWG, or PDF.
Start membership