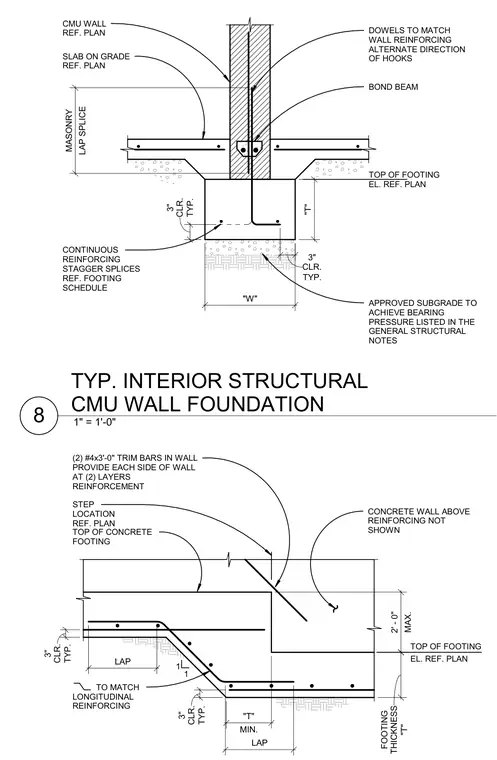
An interior structural concrete masonry unit wall foundation rests on a continuous concrete footing with a slab on grade transition. Dowels match the wall reinforcing with alternating hook directions tied into a bond beam at the slab level. The concrete footing includes three inches of typical clearance to the bottom and sides, resting on an approved subgrade designed to achieve the required bearing pressure. A companion detail shows a footing step location with two number four by three foot trim bars provided on each side of the wall across two layers of reinforcement.
DOWELS TO MATCH WALL REINFORCING ALTERNATE DIRECTION OF HOOKS CMU WALL REF. PLAN SLAB ON GRADE REF. PLAN CONTINUOUS REINFORCING STAGGER SPLICES REF. FOOTING SCHEDULE TOP OF FOOTING EL. REF. PLAN APPROVED SUBGRADE TO ACHIEVE BEARING PRESSURE LISTED IN THE GENERAL STRUCTURAL NOTES BOND BEAM "T" "W" TYP. 3" CLR. TYP. 3" CLR. LAP SPLICE MASONRY TOP OF CONCRETE FOOTING TYP. 3" CLR. "T" FOOTING THICKNESS MAX. 2' - 0" MIN. "T" TYP. 3" CLR. 1 1 STEP LOCATION REF. PLAN (2) #4x3'-0" TRIM BARS IN WALL PROVIDE EACH SIDE OF WALL AT (2) LAYERS REINFORCEMENT CONCRETE WALL ABOVE REINFORCING NOT SHOWN TO MATCH LONGITUDINAL REINFORCING TOP OF FOOTING LAP LAP EL. REF. PLAN 1" = 1'-0" 8 TYP. INTERIOR STRUCTURAL CMU WALL FOUNDATION
Members view this detail in full resolution, download the CAD files (SVG, PDF), and can adapt it in the built-in CAD editor — export DXF, DWG, or PDF.
Start membership