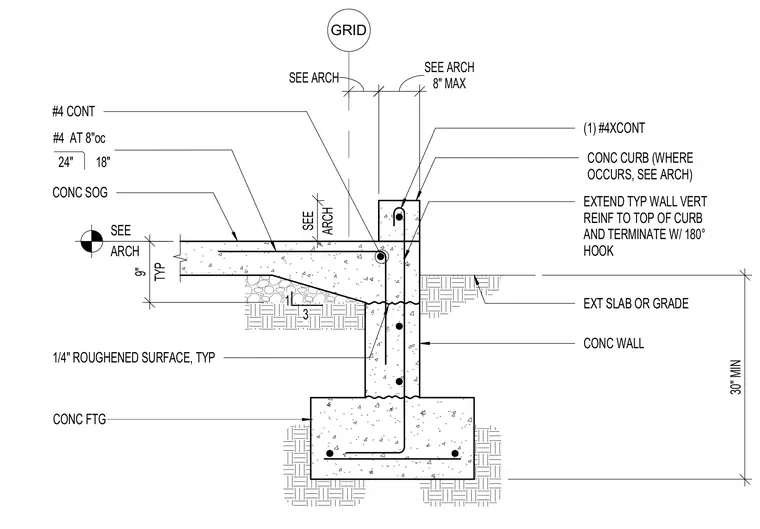
A nine-inch concrete wall sits atop a continuous concrete footing with a minimum thirty-inch depth, featuring a one-quarter-inch roughened surface at the cold joint. The concrete slab on grade ties into the wall with number four continuous reinforcement and number four bars spaced at eight inches on center. A concrete curb is located at the perimeter per architectural drawings, with typical wall vertical reinforcement extending to the top of the curb and terminating with a one-hundred-eighty-degree hook holding one number four continuous bar.
TYP 9" CONC WALL CONC SOG CONC CURB (WHERE OCCURS, SEE ARCH) #4 CONT EXT SLAB OR GRADE 1 3 SEE ARCH EXTEND TYP WALL VERT REINF TO TOP OF CURB AND TERMINATE W/ 180° HOOK (1) #4XCONT GRID SEE ARCH ARCH SEE 8" MAX SEE ARCH CONC FTG 24" 18" #4 AT 8"oc 30" MIN 1/4" ROUGHENED SURFACE, TYP
Members view this detail in full resolution, download the CAD files (SVG, PDF), and can adapt it in the built-in CAD editor — export DXF, DWG, or PDF.
Start membership