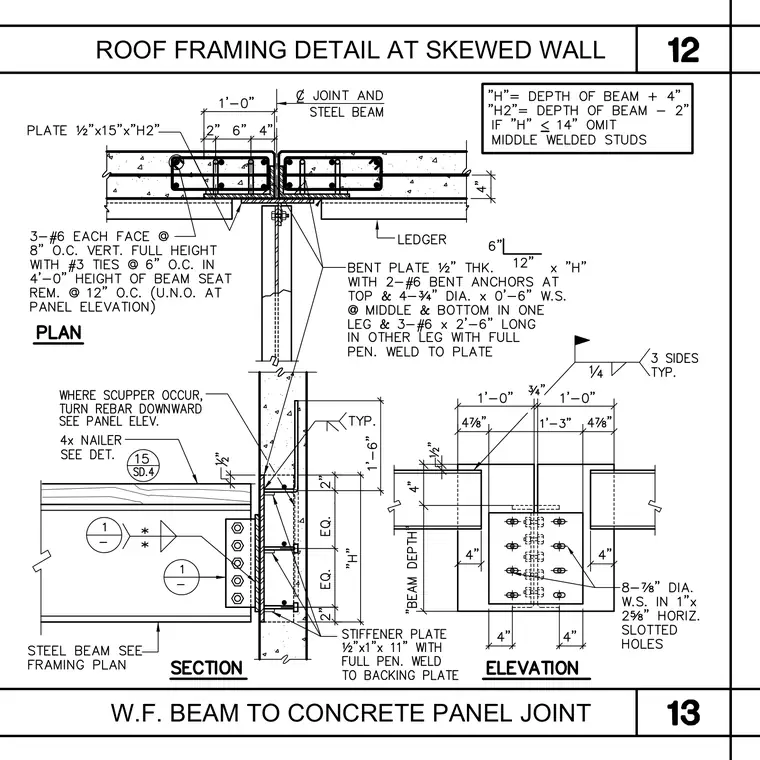
A wide-flange steel beam connects to a concrete wall panel through a bent plate assembly featuring two number six bent bars at the top and four three-quarter inch diameter by six-inch welded studs at the middle and bottom. The connection uses a half-inch thick bent plate measuring twelve inches by height H, secured with reinforcing bars and welded studs. A stiffener plate measuring one-half inch by eleven inches is attached with full penetration welds to a backing plate. Additional support includes a ledger angle, four-inch nailers, and a series of seven-eighths inch diameter welded studs in one-inch by two-and-five-eighths-inch horizontally slotted holes.
ROOF FRAMING DETAIL AT SKEWED WALL W.F. BEAM TO CONCRETE PANEL JOINT
Members view this detail in full resolution, download the CAD files (SVG, PDF), and can adapt it in the built-in CAD editor — export DXF, DWG, or PDF.
Start membership