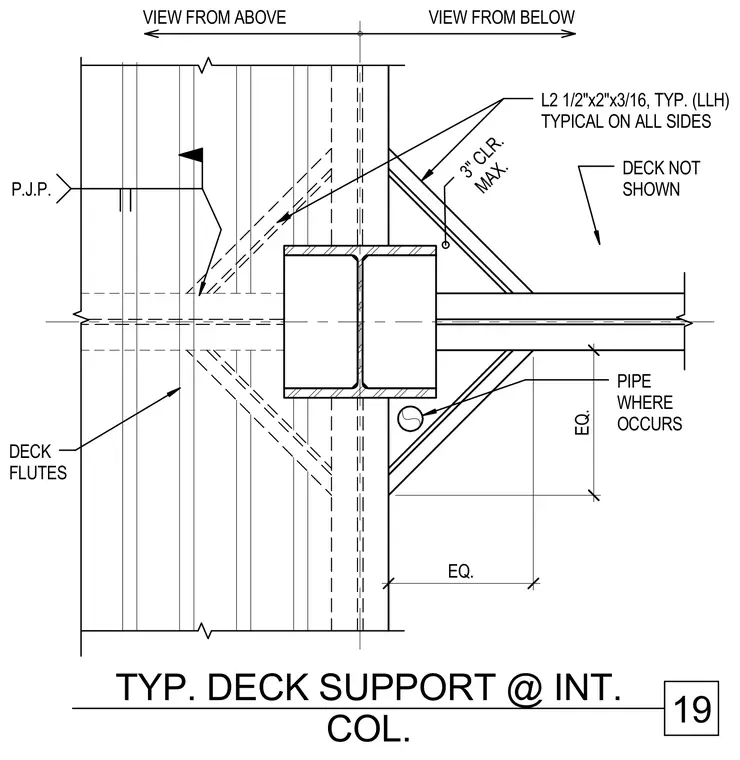
Metal deck flutes frame around an interior structural steel column with angle support framing typical on all sides. An angle sized at L 2 1/2" x 2" x 3/16" is typical on all sides with a maximum three-inch clearance. A pipe is accommodated where it occurs, and partial joint penetration welds are specified at the deck connection. Equal spacing dimensions govern the layout around the column profile.
VIEW FROM BELOW DECK NOT SHOWN DECK FLUTES 3" CLR. MAX. PIPE WHERE OCCURS VIEW FROM ABOVE L2 1/2"x2"x3/16, TYP. (LLH) TYPICAL ON ALL SIDES EQ. EQ. P.J.P. 19 TYP. DECK SUPPORT @ INT. COL.
Members view this detail in full resolution, download the CAD files (SVG, PDF), and can adapt it in the built-in CAD editor — export DXF, DWG, or PDF.
Start membership