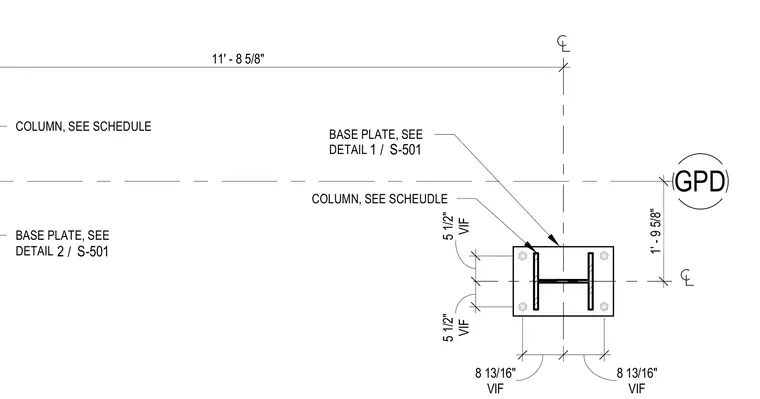
The plan details the layout of a structural steel column base plate with anchor bolt locations referenced to grid lines. Dimensions indicate offsets verified in field to centerlines. Base plate sizes and column sections refer to structural schedules and details.
GPD 11' - 8 5/8" 1' - 9 5/8" VIF 8 13/16" VIF 8 13/16" VIF 5 1/2" VIF 5 1/2" COLUMN, SEE SCHEDULE BASE PLATE, SEE DETAIL COLUMN, SEE SCHEUDLE BASE PLATE, SEE DETAIL / 2 S-501 / 1 S-501
Members view this detail in full resolution, download the CAD files (SVG, PDF), and can adapt it in the built-in CAD editor — export DXF, DWG, or PDF.
Start membership