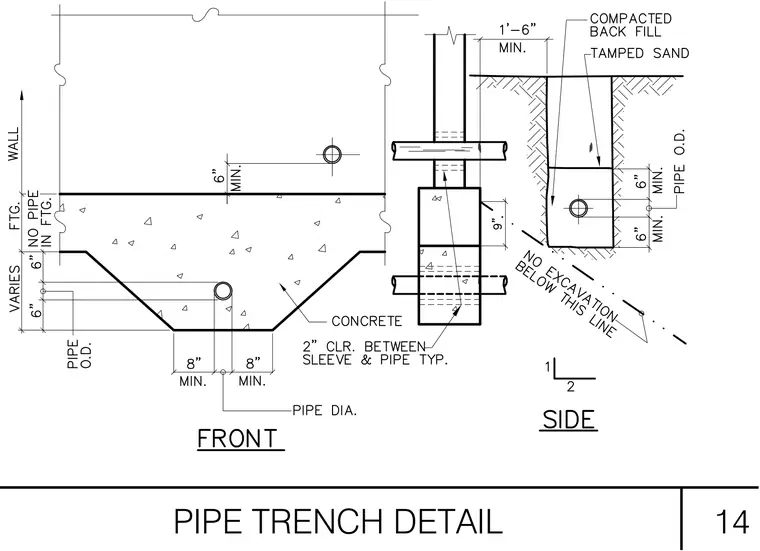
This structural detail shows a concrete pipe trench passing below a foundation wall, featuring front and side elevation views. The assembly incorporates tamped sand bedding directly around the pipe with compacted backfill above, maintaining a minimum twenty-one inches clear width and specific clearances for the pipe outer diameter. A two-inch clearance is detailed between the pipe and sleeve. The concrete foundation and footing profiles include dimensional constraints relative to the pipe diameter and positioning.
Members view this detail in full resolution, download the CAD files (SVG, PDF), and can adapt it in the built-in CAD editor — export DXF, DWG, or PDF.
Start membership