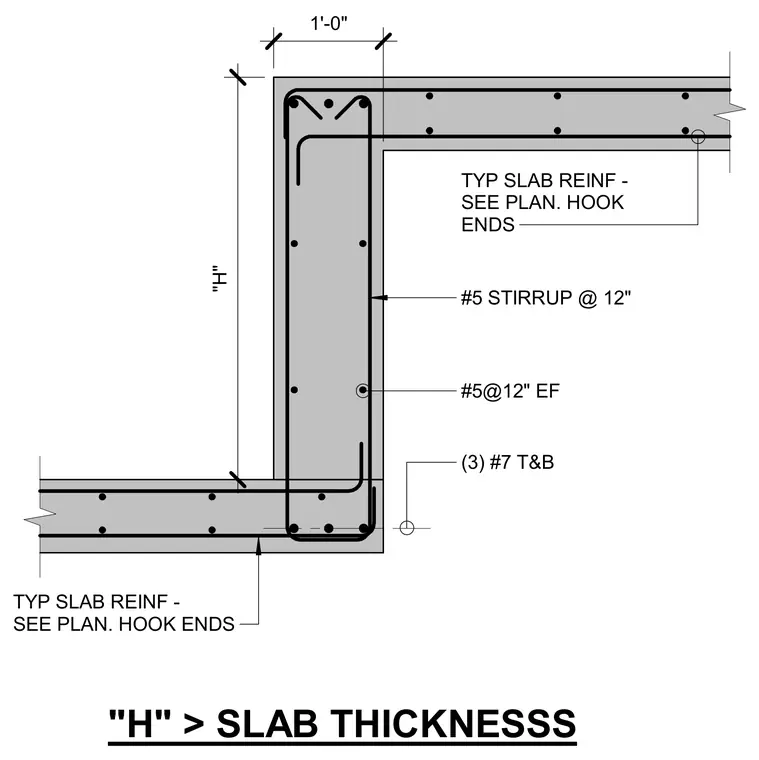
A concrete slab step features variable dimension "H" and a 1'-0" horizontal run. The concrete section contains three #7 top and bottom bars, #5 stirrups spaced at 12 inches on center, and #5 reinforcing bars at 12 inches each face. Typical slab reinforcement with hooked ends continues into the adjacent horizontal slab sections as specified on the structural plans.
"H" > SLAB THICKNESSS TYP SLAB REINF - SEE PLAN. HOOK ENDS TYP SLAB REINF - SEE PLAN. HOOK ENDS #5 STIRRUP @ 12" #5@12" EF (3) #7 T&B 1'-0" "H"
Members view this detail in full resolution, download the CAD files (SVG, PDF), and can adapt it in the built-in CAD editor — export DXF, DWG, or PDF.
Start membership