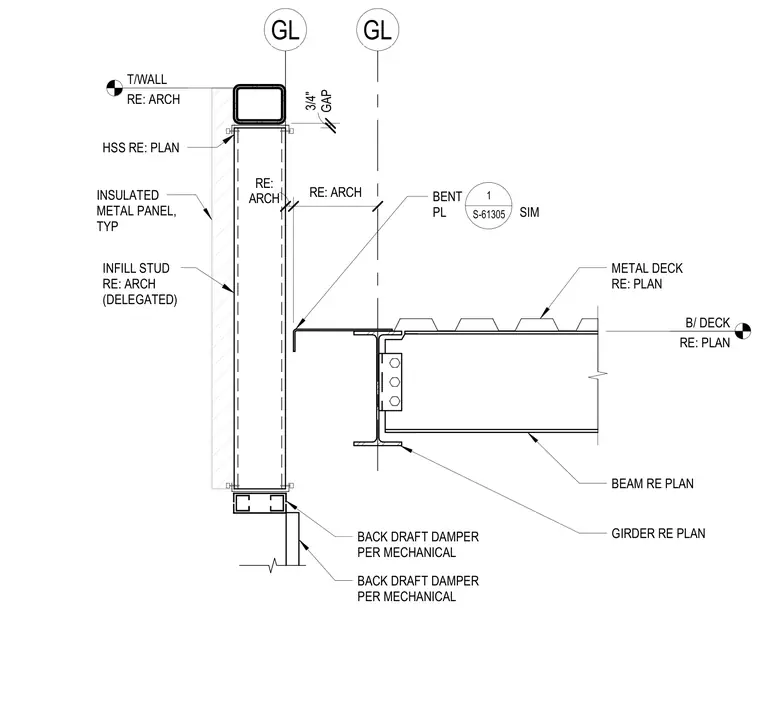
An HSS member connects to the primary building framing at a gridline, integrating insulated metal panels and infill framing. A bent plate links the structural steel girder and floor beam assembly to the wall framing with a three-quarter-inch gap. The insulated metal panel system attaches across delegated infill studs supported by structural members. A back draft damper is positioned below the wall assembly per mechanical requirements. Gridline markers establish spatial alignment for the framing and exterior wall facade.
GL GL METAL DECK RE: PLAN B/ DECK RE: PLAN T/WALL RE: ARCH INFILL STUD RE: ARCH (DELEGATED) HSS RE: PLAN BENT PL SIM ARCH RE: RE: ARCH GAP 3/4" BEAM RE PLAN GIRDER RE PLAN INSULATED METAL PANEL, TYP 1 S-61305 BACK DRAFT DAMPER PER MECHANICAL BACK DRAFT DAMPER PER MECHANICAL
Members view this detail in full resolution, download the CAD files (SVG, PDF), and can adapt it in the built-in CAD editor — export DXF, DWG, or PDF.
Start membership