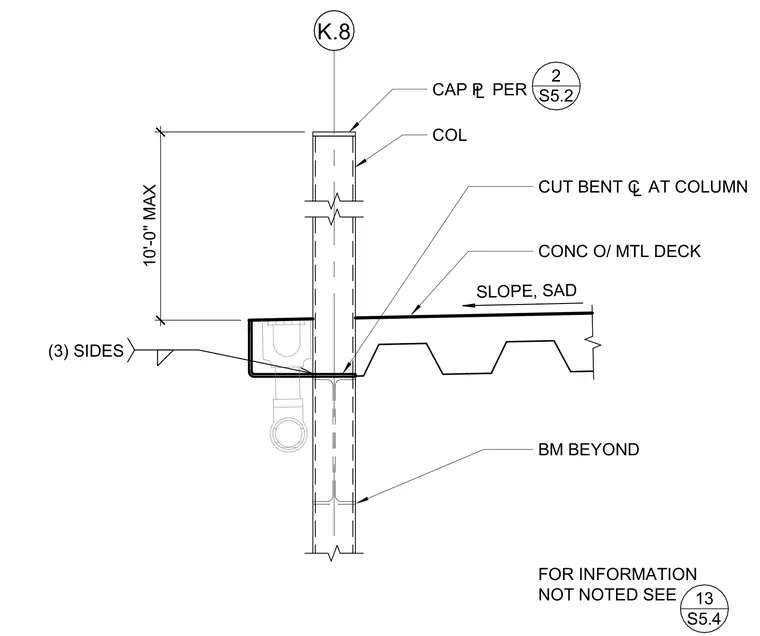
A structural column passes through a concrete over metal deck assembly with a maximum ten-foot spacing. A cap plate tops the column per detail reference S5.2, and a bent plate is cut around the column centerline on three sides. A beam is visible beyond, with concrete sloping as indicated. Additional information is referenced to detail 13 on sheet S5.4.
K.8 BM BEYOND CONC O/ MTL DECK SLOPE, SAD COL CAP £ PER FOR INFORMATION NOT NOTED SEE 13 S5.4 10'-0" MAX 2 S5.2 CUT BENT ¢ AT COLUMN (3) SIDES
Members view this detail in full resolution, download the CAD files (SVG, PDF), and can adapt it in the built-in CAD editor — export DXF, DWG, or PDF.
Start membership