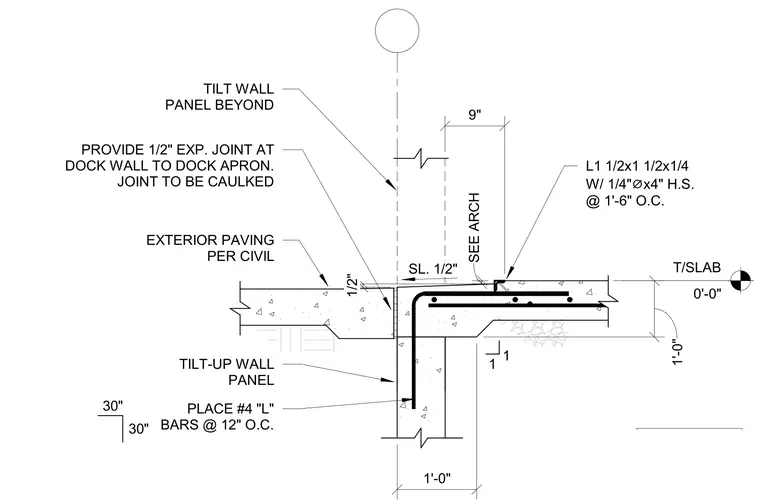
A one-half inch expansion joint, to be caulked, separates the tilt-up wall panel from the adjacent concrete slab. The slab edge features a one and one-half by one and one-half by one-quarter inch steel angle, secured with one-quarter inch diameter by four inch long headed studs spaced at one foot six inches on center. The wall panel contains number four L-shaped reinforcing bars spaced at twelve inches on center. Exterior paving conforms to civil engineering specifications, and the slab top of slab elevation is zero feet zero inches.
DETAIL BOOK REF. SHEET: S1.10C-S DATE: 03/15/2024 TILT WALL PANEL BEYOND L1 1/2x1 1/2x1/4 W/ 1/4" ⌀ x4" H.S. @ 1'-6" O.C. SL. 1/2" TILT-UP WALL PANEL 1 1 T/SLAB 0'-0" PLACE #4 "L" BARS @ 12" O.C. 30" 30" 9" 1'-0" EXTERIOR PAVING PER CIVIL PROVIDE 1/2" EXP. JOINT AT DOCK WALL TO DOCK APRON. JOINT TO BE CAULKED 1'-0" SEE ARCH 1/2"
Members view this detail in full resolution, download the CAD files (SVG, PDF), and can adapt it in the built-in CAD editor — export DXF, DWG, or PDF.
Start membership