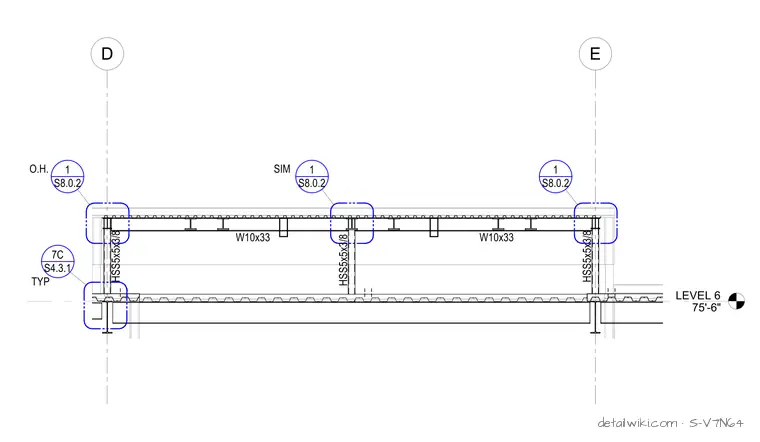
The drawing illustrates an ordinary moment frame elevation at Level 6, showing W10x33 steel beams framing into HSS5x5x3/8 hollow structural section columns. Grid lines D and E define the structural span, and detail callouts reference specific connection details on sheet S8.0.2. The assembly details structural steel framing components and their spatial relationships within the lateral force-resisting system.
Text on the drawing
D E LEVEL 6 75'-6" S8.0.2 1 O.H. S8.0.2 1 SIM S8.0.2 1 HSS5x5x3/8 HSS5x5x3/8 HSS5x5x3/8 W10x33 W10x33 S4.3.1 7C TYP
Members view this detail in full resolution, download the CAD files (SVG, PDF), and open any detail in the built-in CAD editor to edit and export DXF or DWG.
Sign in to subscribe