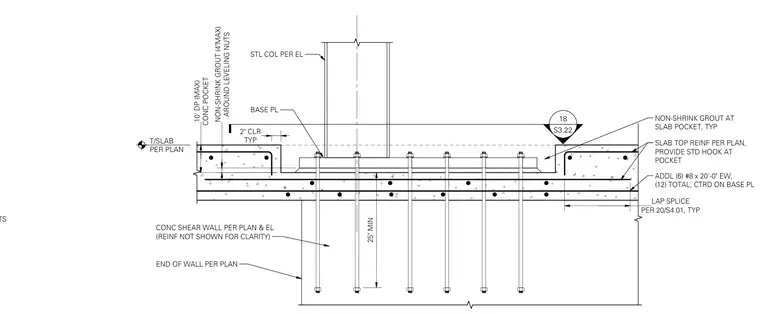
A steel column connects to a baseplate anchored by long anchor bolts embedded twenty-five inches minimum into a concrete shear wall below. The baseplate rests on leveling nuts with a maximum four-inch non-shrink grout pad beneath the plate and surrounding the nuts. The assembly sits inside a ten-inch maximum deep concrete slab pocket filled with non-shrink grout. Additional reinforcement consists of six number eight bars by twenty feet long each way, totaling twelve bars centered on the baseplate, with standard hooks provided at the pocket. Slab top reinforcing continues per plan with standard lap splices.
25" MIN SLAB TOP REINF PER PLAN, PROVIDE STD HOOK AT POCKET ADDL (6) #8 x 20'-0" EW, (12) TOTAL, CTRD ON BASE PL S3.22 18 PER 20/S4.01, TYP LAP SPLICE CONC POCKET 10' DP (MAX) AROUND LEVELING NUTS NON-SHRINK GROUT (4"MAX) BASE PL STL COL PER EL TYP 2" CLR T/SLAB PER PLAN CONC SHEAR WALL PER PLAN & EL (REINF NOT SHOWN FOR CLARITY) NON-SHRINK GROUT AT SLAB POCKET, TYP END OF WALL PER PLAN PL3/4x4x0'-4" WASHERS & DBL NUTS
Members view this detail in full resolution, download the CAD files (SVG, PDF), and can adapt it in the built-in CAD editor — export DXF, DWG, or PDF.
Start membership