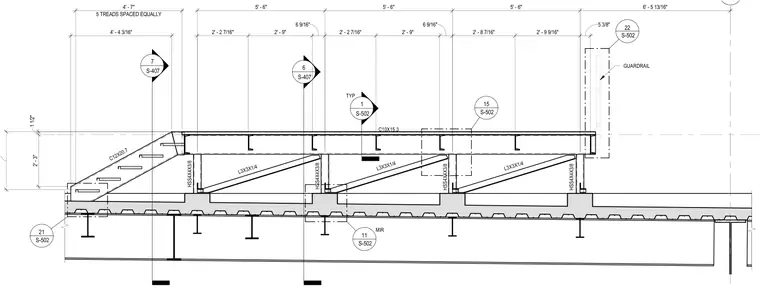
A structural steel stair and landing framing elevation shows channel stringers C12x20.7 supporting five treads spaced equally, transitioning to a framed landing supported by C10x15.3 channel beams. Hollow structural section columns HSS4x4x3/8 and angle braces L3x3x1/4 support the landing structure above a concrete-filled metal deck slab and wide-flange beams. A guardrail is mounted at the landing edge, with overall dimensions and multiple detail reference callouts provided.
GPB 7 S-407 6 S-407 5' - 6" 5' - 6" 5' - 6" 6' - 5 13/16" 2' - 2 7/16" 2' - 9" 6 9/16" 2' - 2 7/16" 2' - 9" 6 9/16" 2' - 8 7/16" 2' - 9 9/16" 5 3/8" C12X20.7 C10X15.3 HSS4X4X3/8 L3X3X1/4 HSS4X4X3/8 L3X3X1/4 HSS4X4X3/8 L3X3X1/4 HSS4X4X3/8 5 TREADS SPACED EQUALLY 4' - 7" 4' - 4 3/16" 1 1/2" 2' - 3" S-502 15 S-502 11 MIR GUARDRAIL S-502 21 S-502 22 1 S-502 TYP
Members view this detail in full resolution, download the CAD files (SVG, PDF), and can adapt it in the built-in CAD editor — export DXF, DWG, or PDF.
Start membership