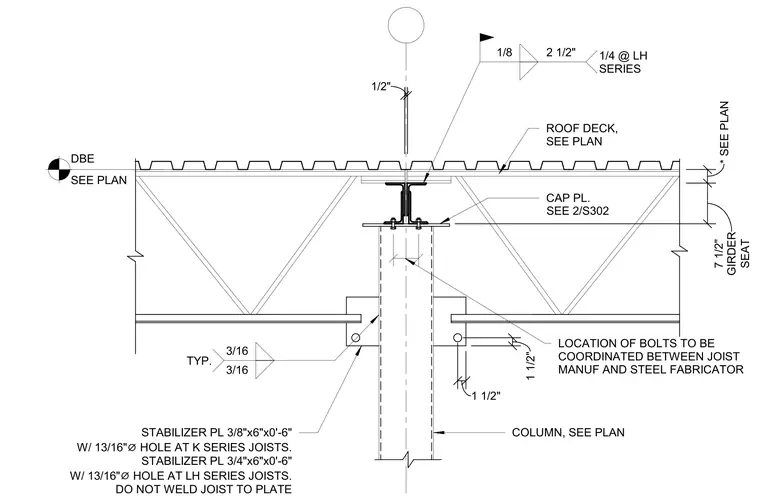
The open web steel joist rests on a column cap plate, which is detailed per sheet 2/S302. The joist seat is secured to the cap plate with bolts, with the specific bolt locations requiring coordination between the joist manufacturer and the steel fabricator. Stabilizer plates measuring three-eighths inch by six inches by six inches are provided for K-series joists, while three-quarter inch by six inch by six inch plates are used for LH-series joists, each featuring a thirteen-sixteenths inch diameter hole. These stabilizer plates are welded to the column with three-sixteenths inch fillet welds on both sides, but the joist itself is left unwelded to the plate. The roof deck is installed above the joist as specified in the structural plans.
CAP PL. ROOF DECK, SEE PLAN DBE SEE PLAN 1/8 2 1/2" 1/4 @ LH SERIES 3/16 3/16 TYP. 1/2" 1 1/2" SEAT 7 1/2" GIRDER * SEE PLAN SEE 2/S302 LOCATION OF BOLTS TO BE COORDINATED BETWEEN JOIST MANUF AND STEEL FABRICATOR
Members view this detail in full resolution, download the CAD files (SVG, PDF), and can adapt it in the built-in CAD editor — export DXF, DWG, or PDF.
Start membership