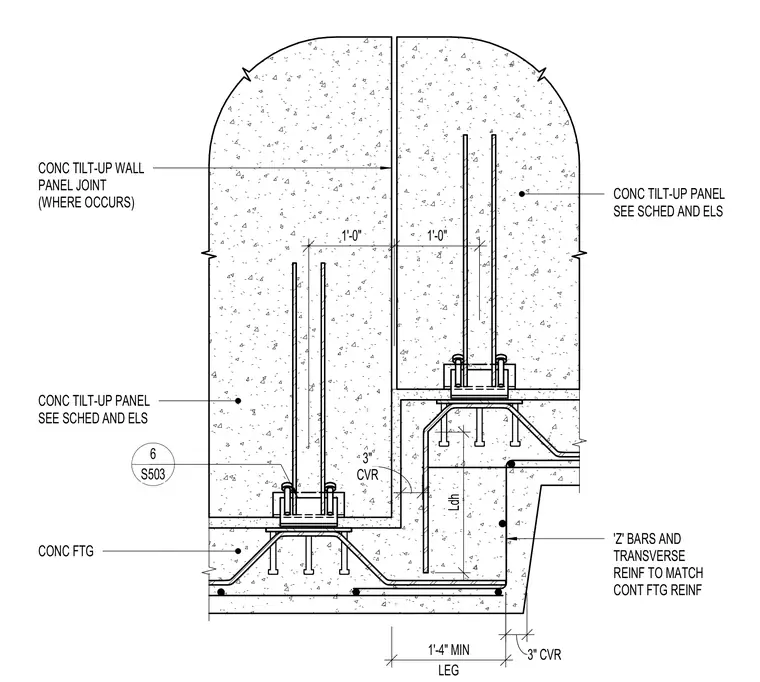
Concrete tilt-up wall panels bear directly on a continuous concrete footing with embedded base plates and vertical dowels. The footing incorporates Z bars and transverse reinforcement matching the continuous footing reinforcement, with specified concrete cover and development length requirements. A tilt-up wall panel joint occurs between adjacent panels where detailed. Base plates and anchor assemblies secure the panels to the foundation with specified offsets.
CONC TILT-UP PANEL SEE SCHED AND ELS CONC TILT-UP PANEL SEE SCHED AND ELS CONC TILT-UP WALL PANEL JOINT (WHERE OCCURS) CONC FTG 'Z' BARS AND TRANSVERSE REINF TO MATCH CONT FTG REINF 6 S503 1'-0" 1'-0" 3" CVR LEG 1'-4" MIN CVR 3" Ldh
Members view this detail in full resolution, download the CAD files (SVG, PDF), and can adapt it in the built-in CAD editor — export DXF, DWG, or PDF.
Start membership