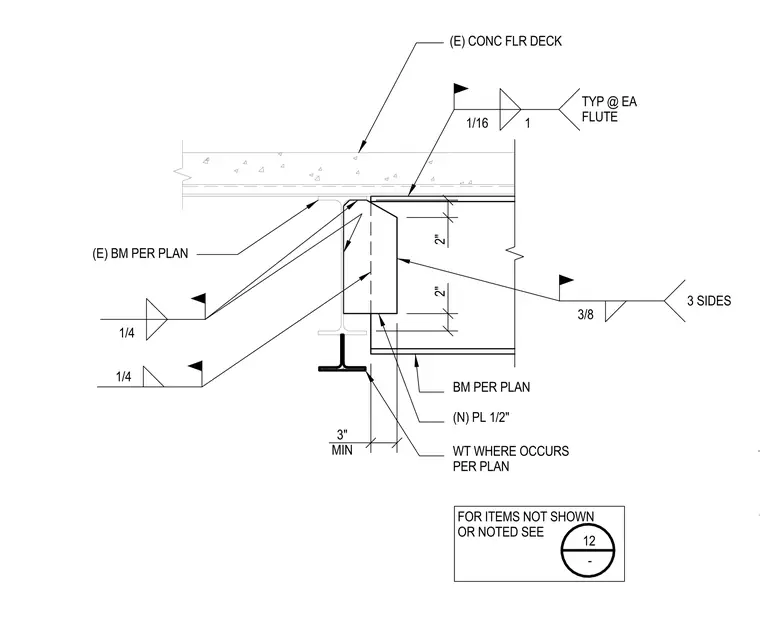
An existing concrete floor deck bears on a structural steel beam sized per plan. A new half-inch plate connects to the beam assembly, with a three-eighths inch weld applied to three sides. Additional connections feature one-quarter inch welds with field weld symbols, and a structural tee where it occurs per plan maintaining a three-inch minimum clearance. A one-sixteenth inch gap is specified at each flute of the deck.
NOTES: 1. 2. 2" 2" 3" MIN WT WHERE OCCURS PER PLAN (N) PL 1/2" (E) CONC FLR DECK (E) BM PER PLAN 1/16 1 TYP @ EA FLUTE 3/8 3 SIDES 1/4 1/4 BM PER PLAN FOR ITEMS NOT SHOWN OR NOTED SEE 12 -
Members view this detail in full resolution, download the CAD files (SVG, PDF), and can adapt it in the built-in CAD editor — export DXF, DWG, or PDF.
Start membership